Skip main navigation
Off market
  • $963,900

    14643 Castleford Ct, Midlothian, VA 23113

    5beds
    4,452sqft
    Attached
    Built in 1990
    1.08 Acres Lot
    $963,900 Zestimate®
    $217/sqft
    $4,832 Estimated rent

    Home value

    $963,900

    $887,000 - $1.04M

    $4,832/mo

    Zestimate® history
    Loading
    Loading...

    Owner options

    List your home for rent

    $4,832/mo

    Rent Zestimate®

    Find your next renter with Zillow Rental Manager. Plus, with online applications, you can quickly screen prospective tenants – for free.

    Learn more

    $4,832/mo

    Rent Zestimate®

    Refinance and save

    $5,676/mo

    Est. payment

    Refinancing to a lower rate could help reduce your monthly payments and save thousands over the life of the loan.

    See today's rates

    $5,676/mo

    Est. payment

    Explore your selling options

    Work with a Zillow partner agent

    Leverage their expertise and Zillow's premium Showcase listings to get your home seen by more buyers.

    Get started

    List with your own agent

    Get your home in front of millions of buyers by listing it on Zillow.

    Learn how to do it

    Sell it yourself

    Take full control of how buyers see your home on Zillow by listing For Sale by Owner (FSBO).

    List your home

    What's special

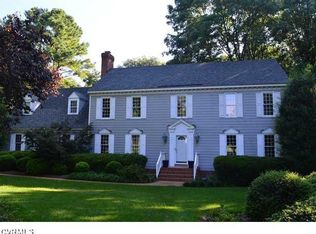
    Sitting high above street level at the end of a cul-de-sac this spacious Salisbury Colonial offers a spectacular view and presents a wonderful floor plan with tons of space and 5 Bedrooms and 4.5 Baths. Both classic and transitional in design the Florida Room and Family Room are open and spacious and flow easily to the Grand Foyer, Formal Living and Dining Rooms, Morning Room and the updated Kitchen. Wood floors, extensive dentil millwork, granite counters and custom cabinets are evidence of quality construction. A brick wood burning fireplace and wet bar in the Family Room are special touches. The second floor offers 2 Master Bedroom Suites, one with a Brick Fireplace, and both include spectacular en-suite Baths. Two additional bedrooms are served by a hall Bath. The multi-functional third floor is huge and includes another full Bath. Oversize 2 car garage, new carpet, newer grand manor roof, Trane Heat Pump, central vacuum, security system. It's a beautiful home priced well below the average price per square foot for similar properties in Salisbury and a great opportunity for the right buyer.

    This property is off market, which means it's not currently listed for sale or rent on Zillow. This may be different from what's available on other websites or public sources.

    Facts & features

    Interior

    Bedrooms & bathrooms
    • Bedrooms: 5
    • Bathrooms: 5
    • Full bathrooms: 4
    • 1/2 bathrooms: 1
    Heating
    • Forced air, Heat pump, Electric, Gas
    Cooling
    • Central
    Appliances
    • Included: Dishwasher, Microwave, Trash compactor
    Features
    • Flooring: Tile, Carpet, Hardwood
    • Basement: None
    • Attic: Walk-Up, Finished
    • Has fireplace: Yes
    • Fireplace features: masonry
    Interior area
    • Total interior livable area: 4,452 sqft

    Property

    Parking
    • Parking features: Garage - Attached
    Features
    • Exterior features: Other
    Lot
    • Size: 1.08 Acres
    Details
    • Parcel number: 720714918000000

    Construction

    Type & style
    • Home type: SingleFamily
    • Architectural style: Colonial
    • Property subtype: Attached
    Materials
    • Wood
    • Roof: Other
    Condition
    • Year built: 1990

    Utilities & green energy

    • Sewer: Public Sewer

    Community & neighborhood

    Location
    • Region: Midlothian

    HOA & financial

    HOA
    • Has HOA: Yes
    • HOA fee: $9 monthly

    Other

    Other facts
    • Disclosures: Listing Attachment
    • New Resale: Resale (occupied at least once)
    • Property Type: Single Family
    • Basement Type: Crawl Space
    • Fee Period: Yearly
    • Heating: 2 Zoned Heat
    • Lot Description: Wooded, Cul-De-Sac, Landscaped, Steep Slopes
    • Num Cars: 2
    • Restrictions: Architec Des, Deed Restrictions
    • Roof: Dimensional
    • Structure: Frame
    • Wall Type: Drywall
    • Year Blt Desc: Actual
    • Appl Equip: Central Vac, Disposal, Oven, Electric Cooking, Countertop Range, Smooth Top Cooking
    • Flooring: Marble
    • Interior: Built In Cabinet/Bookcases, Double Vanity, 9 Ft + Ceilings, Recessed Lighting, Island, Countertops - Granite/Stone
    • Style: 2-Story
    • Amenity: Common Area
    • Exterior: Palladian Windows, Thermal Windows
    • Attic: Walk-Up, Finished
    • Property Sub Type: Attached
    • Siding: Hardboard
    • Sewer: Public Sewer
    • Water: Public Water

    Price history

    DateEventPrice
    8/3/2017Sold$390,000-6%$88/sqft
    Source: CVRMLS #1716898 Report a problem
    5/6/2017Price change$415,000-3.3%$93/sqft
    Source: Napier REALTORS ERA #1716898 Report a problem
    6/4/2016Price change$429,000-6.7%$96/sqft
    Source: Napier ERA #1609266 Report a problem
    4/3/2016Listed for sale$460,000+2.2%$103/sqft
    Source: Napier ERA #1609266 Report a problem
    11/1/2015Listing removed$449,950$101/sqft
    Source: Engel Voelkers #1524878 Report a problem
    7/7/2015Price change$449,950-4.1%$101/sqft
    Source: Select Properties of Virginia #1515736 Report a problem
    5/15/2015Price change$469,000-2.3%$105/sqft
    Source: Select Properties of Virginia #1502442 Report a problem
    3/20/2015Price change$479,950-4%$108/sqft
    Source: Select Properties of Virginia #1502442 Report a problem
    12/2/2014Listed for sale$499,9500%$112/sqft
    Source: RE/MAX Action Real Estate #1432131 Report a problem
    10/30/2014Listing removed$499,999$112/sqft
    Source: Long & Foster Real Estate #1415696 Report a problem
    8/13/2014Price change$499,999-7.2%$112/sqft
    Source: Long & Foster Real Estate #1415696 Report a problem
    6/5/2014Listed for sale$539,000+54%$121/sqft
    Source: Long & Foster Real Estate #1415696 Report a problem
    10/30/1997Sold$350,000$79/sqft
    Source: Public Record Report a problem

    Public tax history

    YearProperty taxesTax assessment
    2025$7,240 +4.8%$813,500 +5.9%
    2024$6,911 +4.7%$767,900 +5.8%
    2023$6,603 +6.8%$725,600 +8%
    2022$6,182 +12.5%$672,000 +16.2%
    2021$5,495 +5.2%$578,400 +5.2%
    2020$5,223 +0.2%$549,800 +0.2%
    2019$5,215 -0.4%$548,900 +0.6%
    2018$5,234 +3.9%$545,700 +3.9%
    2017$5,039 $525,100 +0.5%
    2016$5,039 +0.4%$522,300 +0.4%
    2015$5,017 $520,000
    2014$5,017 $520,000 +2.3%
    2013-- $508,100 +5.1%
    2012-- $483,400 -6.5%
    2011-- $517,100 -4.1%
    2010-- $539,300 -2.4%
    2009-- $552,400 -5.7%
    2008-- $585,700 +16.8%
    2007-- $501,300 +26.4%
    2005-- $396,600 +4.3%
    2004-- $380,400 +4.6%
    2003-- $363,500 +7.6%
    2002-- $337,700 +3%
    2001-- $327,800

    Find assessor info on the county website

    Neighborhood: 23113

    Nearby schools

    GreatSchools rating
    Schools provided by the listing agent
    • Elementary: Bettie Weaver
    • Middle: Midlothian
    • High: Midlothian

    Source: The MLS. This data may not be complete. We recommend contacting the local school district to confirm school assignments for this home.

    Get a cash offer in 3 minutes
    Find out how much your home could sell for in as little as 3 minutes with a no-obligation cash offer.
    Estimated market value
    $963,900
    Get a cash offer in 3 minutes
    Find out how much your home could sell for in as little as 3 minutes with a no-obligation cash offer.
    Estimated market value
    $963,900