This is a rare find! A Single-story home located in the Parkview Meadows Community. Over 2500 square feet with five bedrooms and two baths. This floorplan offers a formal living and dining room. An open kitchen with an island, double oven, gas cooktop, microwave, dishwasher, warm cabinetry, tile floor, walk-in pantry, and desk area. The adjacent cozy family room with built-in shelves, prewired for a sound system and a fireplace. The main suite with a double door entry has neutral carpet with an adjacent main bathroom including an oversized separate tub, glass enclosed shower, double vanity, and a spacious closet. There are four additional bedrooms with large closets, ceiling fans, and a hallway full bath with a double vanity and separate shower/tub area. Additional features of home includes hallway linen cabinetry, recessed lighting, accent color walls and window blinds throughout. Convenience of an inside laundry room with a utility sink lead you to a two car garage with an extra area for a workshop or extra storage. The property has lush landscaping, covered patio, above ground hot tub, and mature fruit trees. Nearby shopping, freeways, and award winning schools.
Sold for $835,900
Street View
Listed by: First Team Real Estate • Karen Brown • Contact: 714-996-6070
Bought with: Xclusif Realty
$835,900
14643 Meadowsweet Dr, Corona, CA 92880
5beds
2,559sqft
Single Family Residence
Built in 2007
7,841 Square Feet Lot
$911,600 Zestimate®
$327/sqft
$3,934 Estimated rent
Home value
$911,600
$866,000 - $957,000
$3,934/mo
Zestimate® history
Owner options
List your home for rent
$3,934/mo
Rent Zestimate®
Find your next renter with Zillow Rental Manager. Plus, with online applications, you can quickly screen prospective tenants – for free.
$3,934/mo
Rent Zestimate®
Refinance and save
$5,429/mo
Est. payment
Refinancing to a lower rate could help reduce your monthly payments and save thousands over the life of the loan.
$5,429/mo
Est. payment
Explore your selling options
Work with a Zillow partner agent
Leverage their expertise and Zillow's premium Showcase listings to get your home seen by more buyers.
Get startedList with your own agent
Get your home in front of millions of buyers by listing it on Zillow.
Learn how to do itSell it yourself
Take full control of how buyers see your home on Zillow by listing For Sale by Owner (FSBO).
List your homeWhat's special
Mature fruit treesCovered patioCozy family roomDouble door entryLush landscapingSpacious closetDouble vanity
Zillow last checked:
Listing updated:
Listed by:
Karen Brown DRE #01503358 714-996-6070,
First Team Real Estate
Bought with:
Arvind Pola, DRE #02185038
Xclusif Realty
Source: CRMLS,MLS#: PW23108130 Originating MLS: California Regional MLS
Originating MLS: California Regional MLSFacts & features
Interior
Bedrooms & bathrooms
- Bedrooms: 5
- Bathrooms: 2
- Full bathrooms: 2
- Main level bathrooms: 2
- Main level bedrooms: 5
Rooms
- Room types: Bedroom, Entry/Foyer, Family Room, Primary Bathroom, Primary Bedroom, Other
Primary bedroom
- Features: Main Level Primary
Primary bedroom
- Features: Primary Suite
Bedroom
- Features: All Bedrooms Down
Bedroom
- Features: Bedroom on Main Level
Bathroom
- Features: Bathroom Exhaust Fan, Bathtub, Dual Sinks, Tub Shower
Kitchen
- Features: Granite Counters, Kitchen Island, Kitchen/Family Room Combo, Utility Sink, Walk-In Pantry
Other
- Features: Walk-In Closet(s)
Heating
- Central
Cooling
- Central Air
Appliances
- Included: Double Oven, Dishwasher, Disposal, Gas Range, Microwave
- Laundry: Laundry Room
Features
- Breakfast Area, Ceiling Fan(s), Eat-in Kitchen, Granite Counters, Pantry, All Bedrooms Down, Bedroom on Main Level, Main Level Primary, Primary Suite, Walk-In Closet(s)
- Flooring: Carpet, Tile
- Windows: Blinds
- Has fireplace: Yes
- Fireplace features: Family Room, Gas
- Common walls with other units/homes: No Common Walls
Interior area
- Total interior livable area: 2,559 sqft
Property
Parking
- Total spaces: 2
- Parking features: Attached Carport, Direct Access, Driveway, Garage
- Attached garage spaces: 2
- Has carport: Yes
Features
- Levels: One
- Stories: 1
- Entry location: 1
- Patio & porch: Concrete, Covered
- Pool features: None
- Has spa: Yes
- Spa features: Above Ground
- Has view: Yes
- View description: None
Lot
- Size: 7,841 Square Feet
- Features: Back Yard, Front Yard, Lawn
Details
- Parcel number: 144573038
- Zoning: R-1
- Special conditions: Standard
Construction
Type & style
- Home type: SingleFamily
- Architectural style: Traditional
- Property subtype: Single Family Residence
Materials
- Stucco
- Foundation: Slab
Condition
- New construction: No
- Year built: 2007
Utilities & green energy
- Sewer: Public Sewer
- Water: Public
Community & HOA
Community
- Features: Sidewalks
- Security: Carbon Monoxide Detector(s)
HOA
- Has HOA: Yes
- Amenities included: Maintenance Grounds, Other
- HOA fee: $40 monthly
- HOA name: Parkview Meadows
- HOA phone: 800-428-5588
Location
- Region: Corona
Financial & listing details
- Price per square foot: $327/sqft
- Tax assessed value: $852,617
- Annual tax amount: $12,347
- Date on market: 6/18/2023
- Cumulative days on market: 4 days
- Listing terms: Cash,Cash to New Loan,Conventional,FHA
- Road surface type: Paved
Price history
| Date | Event | Price |
|---|---|---|
| 7/31/2023 | Sold | $835,900$327/sqft |
Source:  CRMLS #PW23108130 Report a problem CRMLS #PW23108130 Report a problem | ||
| 7/27/2023 | Pending sale | $835,900$327/sqft |
Source: CRMLS #PW23108130 Report a problem | ||
| 6/23/2023 | Contingent | $835,900$327/sqft |
Source: CRMLS #PW23108130 Report a problem | ||
| 6/18/2023 | Listed for sale | $835,900+68.2%$327/sqft |
Source: CRMLS #PW23108130 Report a problem | ||
| 8/29/2007 | Sold | $497,000$194/sqft |
Source: Public Record Report a problem | ||
Public tax history
| Year | Property taxes | Tax assessment |
|---|---|---|
| 2025 | $12,347 +0.9% | $852,617 +2% |
| 2024 | $12,231 +23.3% | $835,900 +33.3% |
| 2023 | $9,923 +1% | $627,104 +2% |
| 2022 | $9,821 +1.6% | $614,809 +2% |
| 2021 | $9,664 +5.5% | $602,755 +7.8% |
| 2020 | $9,159 -0.9% | $559,166 +3% |
| 2019 | $9,240 +2.7% | $542,880 +4% |
| 2018 | $8,995 +3.3% | $522,000 +3.4% |
| 2017 | $8,703 | $505,000 +2.9% |
| 2016 | $8,703 +6.6% | $491,000 +6.5% |
| 2015 | $8,164 -0.5% | $461,000 +0.9% |
| 2014 | $8,204 | $457,000 +13.4% |
| 2013 | -- | $403,000 +5.2% |
| 2012 | -- | $383,000 +2.1% |
| 2011 | -- | $375,000 -4.1% |
| 2010 | -- | $391,000 -2.3% |
| 2009 | -- | $400,000 -18% |
| 2008 | -- | $488,000 +400% |
| 2007 | -- | $97,600 |
Find assessor info on the county website
Neighborhood: 92880
Nearby homes
- $1,071,5005 bd4 ba3.8k sqft14653 Meadowsweet Dr, Corona, CA 92880Off Market

- $1,134,3005 bd5 ba3.8k sqft14653 Meadowsweet Dr, Eastvale, CA 92880Off Market
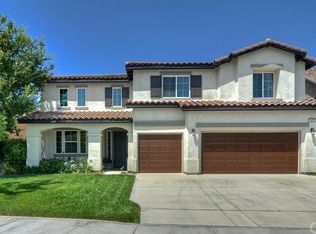
- $1,152,4005 bd3 ba3.6k sqft14633 Meadowsweet Dr, Corona, CA 92880Off Market
- $1,042,8005 bd3 ba3.4k sqft6812 Hop Clover Rd, Corona, CA 92880Off Market
- $1,051,5005 bd3 ba3.6k sqft6802 Hop Clover Rd, Eastvale, CA 92880Off Market
- $1,013,7005 bd3 ba3.6k sqft6802 Hop Clover Rd, Corona, CA 92880Off Market
- $1,020,3005 bd3 ba3.3k sqft14673 Meadowsweet Dr, Corona, CA 92880Off Market
- $1,109,7005 bd2 ba3.6k sqft14623 Meadowsweet Dr, Corona, CA 92880Off Market
Nearby schools
GreatSchools rating
- 10/10Philistine Rondo School of DiscoveryGrades: K-6Distance: 1 mi
- 8/10Dr. Augustine Ramirez Intermediate SchoolGrades: 7-8Distance: 1 mi
- 9/10Eleanor Roosevelt High SchoolGrades: 9-12Distance: 2.1 mi
Schools provided by the listing agent
- Middle: Ramirez
- High: Roosevelt
Source: CRMLS. This data may not be complete. We recommend contacting the local school district to confirm school assignments for this home.
Get a cash offer in 3 minutes
Find out how much your home could sell for in as little as 3 minutes with a no-obligation cash offer.
Estimated market value
$911,600
Get a cash offer in 3 minutes
Find out how much your home could sell for in as little as 3 minutes with a no-obligation cash offer.
Estimated market value
$911,600
- California
- Riverside County
- Eastvale
- 92880
- 14643 Meadowsweet Dr
Nearby cities
Nearby neighborhoods
Nearby zip codes
Other Eastvale Topics
