Skip main navigation
Pending
  • $627,000

    14644 N 43RD Place, Phoenix, AZ 85032

    3beds
    1,484sqft
    : 
    $3,692/mo
    Get pre-qualified
    Single Family Residence
    Built in 1984
    8,303 Square Feet Lot
    $-- Zestimate®
    $423/sqft
    $-- HOA

    What's special

    Sparkling poolOpen-concept layoutOversized islandShaker cabinetryQuartz countertopsPrivate backyard retreatDesigner tile backsplash
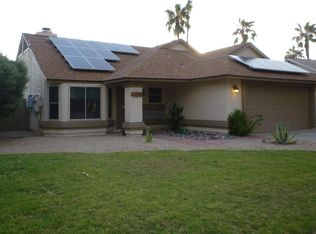
    Tastefully updated 3-bedroom, 2-bath home located in the heart of everything Scottsdale & Paradise Valley have to offer! Designed w/ both style & functionality in mind, the kitchen serves as the heart of the home, featuring quartz countertops, oversized island, shaker cabinetry, a designer tile backsplash, woven pendant lighting, built-in wine storage & stainless steel appliances. The open-concept layout creates a seamless flow between the kitchen, dining & living areas, making everyday living & entertaining effortless. Step outside to your private backyard retreat, complete w/ a sparkling pool & multiple spaces to relax or gather w/ family & friends. Thoughtfully updated w/ timeless finishes throughout, this move-in-ready home perfectly blends comfort & Arizona indoor/outdoor lifestyle. The home was previously 4-bedrooms. The larger guest room was previously 2 separate rooms and can easily be converted back.
    30 days
    1,134
    173

    Likely to sell faster than

    Zillow last checked:

    Listing updated:

    Listed by:

    Reno Paccioni,

    My Home Group Real Estate

    Source: ARMLS,MLS#: 7060108MLS Logo

      Facts & features

      Interior

      Bedrooms & bathrooms
      • Bedrooms: 3
      • Bathrooms: 2
      • Full bathrooms: 2
      Heating
      • Electric
      Cooling
      • Central Air, Ceiling Fan(s)
      Appliances
      • Included: Dryer, Washer, Refrigerator, Built-in Microwave, Dishwasher, Disposal, Electric Oven, Electric Cooktop
      • Laundry: In Garage
      Features
      • Non-laminate Counter, High Speed Internet, Double Vanity, Eat-in Kitchen, Breakfast Bar, No Interior Steps, Vaulted Ceiling(s), Kitchen Island, 3/4 Bath Master Bdrm
      • Flooring: Laminate
      • Windows: Double Pane Windows
      • Has basement: No
      • Has fireplace: No
      Interior area
      • Total structure area: 1,484
      • Total interior livable area: 1,484 sqft
      Video & virtual tour

      Property

      Parking
      • Total spaces: 4
      • Parking features: RV Gate, Garage Door Opener, Attch'd Gar Cabinets
      • Garage spaces: 2
      • Uncovered spaces: 2
      Features
      • Stories: 1
      • Patio & porch: Covered, Patio
      • Exterior features: Storage
      • Has private pool: Yes
      • Pool features: Outdoor Pool, Diving Pool, Fenced
      • Spa features: None
      • Fencing: Block
      Lot
      • Size: 8,303 Square Feet
      • Features: Gravel/Stone Front, Gravel/Stone Back
      Details
      • Additional structures: Gazebo
      • Parcel number: 21571198

      Construction

      Type & style
      • Home type: SingleFamily
      • Architectural style: Contemporary
      • Property subtype: Single Family Residence
      Materials
      • Stucco, Wood Frame, Painted
      • Roof: Composition
      Condition
      • Year built: 1984

      Utilities & green energy

      • Sewer: Public Sewer
      • Water: City Water

      Community & HOA

      Community
      • Features: Biking/Walking Path
      • Subdivision: COVEY UNIT 8
      HOA
      • Has HOA: No
      • Services included: No Fees
      Location
      • Region: Phoenix

      Financial & listing details

      • Price per square foot: $423/sqft
      • Tax assessed value: $440,700
      • Annual tax amount: $2,368
      • Date on market: 7/29/2026
      • Cumulative days on market: 30 days
      • Listing terms: Cash,Conventional,1031 Exchange,FHA,VA Loan
      • Ownership: Fee Simple
      • Road surface type: Paved

        Estimated market value

        Not available

        Estimated sales range

        Not available

        Not available

        Price history

        DateEventPrice
        8/19/2026Pending sale$627,000$423/sqft
        Source: ARMLS #7060108 Report a problem
        7/30/2026Listed for sale$627,000+17.2%$423/sqft
        Source: ARMLS #7060108 Report a problem
        6/30/2021Sold$535,000+10.3%$361/sqft
        Source: ARMLS #6244885 Report a problem
        6/9/2021Listed for sale$485,000+53.7%$327/sqft
        Source: ARMLS #6244885 Report a problem
        6/25/2019Sold$315,500+0.2%$213/sqft
        Source: ARMLS #5917660 Report a problem
        4/27/2019Listed for sale$315,000+125.2%$212/sqft
        Source: Realty Executives #5917660 Report a problem
        11/23/2011Listing removed$139,900+3.6%$94/sqft
        Source: Citywide Real Estate #4531673 Report a problem
        7/13/2011Sold$135,000-3.5%$91/sqft
        Source: Public Record Report a problem
        3/13/2011Price change$139,900-6.7%$94/sqft
        Source: Citywide Real Estate #4531673 Report a problem
        2/5/2011Listed for sale$150,000-50.8%$101/sqft
        Source: Citywide Real Estate #4531673 Report a problem
        5/10/2007Sold$305,000+158.5%$206/sqft
        Source: Public Record Report a problem
        1/28/1997Sold$118,000$80/sqft
        Source: Public Record Report a problem

        Public tax history

        YearProperty taxesTax assessment
        2025$2,326 +2.6%$44,070 -6.9%
        2024$2,267 -11.2%$47,330 +95.8%
        2023$2,553 -0.7%$24,170 -19.1%
        2022$2,571 +20.3%$29,880 +6.6%
        2021$2,137 -0.4%$28,020 +7.6%
        2020$2,146 +3.8%$26,030 +6.1%
        2019$2,068 $24,530 +10%
        2018$2,068 +4.7%$22,310 +4.4%
        2017$1,975 +9.5%$21,370 +7.9%
        2016$1,803 +7.4%$19,800 +3.3%
        2015$1,678 $19,170 +23%
        2014-- $15,580 +8.4%
        2013-- $14,370
        2012-- $14,370 -12.8%
        2011-- $16,470 -11.3%
        2010-- $18,570 -25.7%
        2009-- $24,980 -9.8%
        2008-- $27,700 +13.1%
        2007-- $24,500 +61.7%
        2006-- $15,150
        2005-- $15,150 +20.2%
        2004-- $12,600
        2003-- $12,600 +13.5%
        2002-- $11,100
        Find assessor info on the county website

        Monthly payment

        Est. payment

        Payment breakdown

        Explore the cost of this home by adjusting the details. Changes won't be saved.
        All calculations are estimates and provided by Zillow, Inc. for informational purposes only. Actual amounts may vary.
        HOA fees may include property taxes on listings classified as Co-Ops. Contact the listing agent and/or owner for fee details.
        See how much you could borrow to make a competitive offer.

        Climate risks

        Neighborhood: Paradise Valley

        Getting around

        30 / 100
        Car-Dependent
        38 / 100
        Some Transit
        53 / 100
        Bikeable

        Nearby schools

        GreatSchools rating
        Schools provided by the listing agent
        • Elementary: Whispering Wind Academy
        • Middle: Sunrise Middle School
        • High: Paradise Valley High School
        • District: Paradise Valley Unified District

        Source: ARMLS. This data may not be complete. We recommend contacting the local school district to confirm school assignments for this home.

        A local agent can set up tours, give advice and negotiate with sellers.

        Browse local experts