Skip main navigation
Off market
  • $807,500

    14644 Spotted Sandpiper Blvd, Winter Garden, FL 34787

    6beds
    3,716sqft
    Single Family Residence
    Built in 2014
    6,538 Square Feet Lot
    $807,500 Zestimate®
    $217/sqft
    $4,431 Estimated rent

    Home value

    $807,500

    $767,000 - $848,000

    $4,431/mo

    Zestimate® history
    Loading
    Loading...

    Owner options

    List your home for rent

    $4,431/mo

    Rent Zestimate®

    Find your next renter with Zillow Rental Manager. Plus, with online applications, you can quickly screen prospective tenants – for free.

    Learn more

    $4,431/mo

    Rent Zestimate®

    Refinance and save

    $5,938/mo

    Est. payment

    Refinancing to a lower rate could help reduce your monthly payments and save thousands over the life of the loan.

    See today's rates

    $5,938/mo

    Est. payment

    Explore your selling options

    Work with a Zillow partner agent

    Leverage their expertise and Zillow's premium Showcase listings to get your home seen by more buyers.

    Get started

    List with your own agent

    Get your home in front of millions of buyers by listing it on Zillow.

    Learn how to do it

    Sell it yourself

    Take full control of how buyers see your home on Zillow by listing For Sale by Owner (FSBO).

    List your home

    What's special

    Stunning, move-in condition, 6-bedroom, 4-bathroom, immaculately maintained home. With model upgrades throughout, this home was thoughtfully designed to include recessed lighting in every room, a gourmet kitchen with 42" cabinets and LED under-cabinet lighting, granite countertops and an oversized island, tile and hardwood flooring throughout the first floor and wired surround sound in the family room, upstairs bonus loft, and on your patio. The open floor plan is ideal for entertaining friends and family. HUGE master bedroom with HIS and HERS closets, HIS and HERS vanity/sink, and upgraded frameless shower. Enjoy the day in your custom, SMART/Wi-Fi enabled salt water system pool (salt cell 2020) with spa or cozy-up by your built-in, natural gas, outdoor fireplace to admire the evening Disney Fireworks! Energy efficiency is a bonus of this home as it was built with BLOCK FILL FOAM INSULATION, has double pane windows and has southern exposure!!! HOA includes lawn care! The Summerlake Subdivision is just minutes from the new Hamlin Town Center in one of Central Florida's fastest growing areas, Horizon West! A-RATED SCHOOLS and one of the most desirable school zones! Just minutes from the 429, your daily commute into major parts of Central Florida is made easy. Schedule your showing today and be prepared to make it your last stop!

    This property is not currently displayed as for sale or rent on Zillow. This may be different from what's on other websites or public sources.

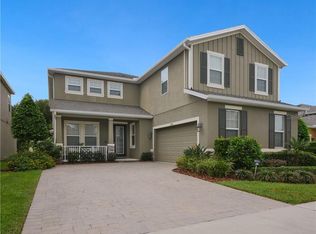
    Originating MLS: Orlando Regional

    Facts & features

    Interior

    Bedrooms & bathrooms
    • Bedrooms: 6
    • Bathrooms: 4
    • Full bathrooms: 4
    Heating
    • Forced air, Electric, Gas
    Cooling
    • Central
    Appliances
    • Included: Dishwasher, Dryer, Garbage disposal, Microwave, Refrigerator, Washer
    • Laundry: Laundry Room
    Features
    • Ceiling Fans(s), Eating Space In Kitchen, Split Bedroom, Stone Counters, Walk-In Closet(s), Solid Wood Cabinets, Kitchen/Family Room Combo, Solid Surface Counters, Built in Features, Window Treatments, In Wall Pest System, Dry Bar, Tray Ceiling(s)
    • Flooring: Tile, Carpet, Hardwood
    • Windows: ENERGY STAR Qualified Windows, Blinds, Window Treatments, Drapes
    Interior area
    • Structure area source: Appraiser
    • Total interior livable area: 3,716 sqft

    Property

    Parking
    • Total spaces: 2
    • Parking features: Garage - Attached
    Features
    • Levels: Two
    • Patio & porch: Deck, Patio, Porch, Covered, Front Porch, Rear Porch
    • Pool features: Child Safety Fence, In Ground, Salt Water, Lighting, Deck, Chlorine Free
    • Spa features: Heated
    • Fencing: Vinyl
    • Body of water: LAKE HANCOCK
    Lot
    • Size: 6,538 Square Feet
    • Features: In County, Sidewalk, Street Paved, Near Golf Course
    Details
    • Parcel number: 272333055611090
    • Zoning: P-D

    Construction

    Type & style
    • Home type: SingleFamily
    • Architectural style: Florida, Patio
    • Property subtype: Single Family Residence
    Materials
    • masonry
    • Roof: Composition
    Condition
    • Completed
    • Year built: 2014
    Details
    • Builder name: DR Horton

    Utilities & green energy

    • Sewer: Public Sewer
    • Water: Public
    • Utilities for property: BB/HS Internet Available, Cable Available, Public, Street Lights, Electricity Available, Water Available, Sewer Available, Sprinkler Meter, Natural Gas Available

    Community & HOA

    Community
    • Security: Smoke Detector(s), Security System, Security System Owned
    • Subdivision: SUMMERLAKE PD PH 1B REP
    HOA
    • Has HOA: Yes
    • Amenities included: Playground, Clubhouse, Fitness Center, Park, Pool, Fence Restrictions, Dock, Tennis Court(s), Basketball Court, Boat Slip, Handicap Modified
    • Services included: Community Pool, Maintenance Grounds, Recreational Facilities, Common Area Taxes
    • HOA fee: $189 monthly
    Location
    • Region: Winter Garden

    Financial & listing details

    • Price per square foot: $217/sqft
    • Tax assessed value: $731,575
    • Annual tax amount: $11,001
    • Listing terms: Cash, Conventional, VA Loan
    • Ownership: Fee Simple

    Price history

    DateEventPrice
    5/6/2020Sold$540,000-1.6%$145/sqft
    Source: Public Record Report a problem
    3/11/2020Pending sale$549,000$148/sqft
    Source: REVOLUTION REALTY #O5840187 Report a problem
    2/28/2020Price change$549,000-1.8%$148/sqft
    Source: REVOLUTION REALTY #O5840187 Report a problem
    2/13/2020Listed for sale$559,000+41.5%$150/sqft
    Source: REVOLUTION REALTY #O5840187 Report a problem
    5/9/2014Sold$394,981$106/sqft
    Source: Public Record Report a problem

    Public tax history

    YearProperty taxesTax assessment
    2024$11,001 +13.3%$595,530 +10%
    2023$9,711 +15.4%$541,391 +10%
    2022$8,418 +12.9%$492,174 +11.1%
    2021$7,456 +18.4%$442,885 +9.1%
    2020$6,298 +1%$405,843 +2.3%
    2019$6,235 +0.7%$396,718 +1.9%
    2018$6,188 $389,321 -2.3%
    2017$6,188 +1.4%$398,643 +4.5%
    2016$6,105 +0.4%$381,591 +2.9%
    2015$6,078 +383.1%$370,874 +672.7%
    2014$1,258 +48.7%$48,000
    2013$846 $48,000
    Find assessor info on the county website

    Neighborhood: 34787

    Nearby schools

    GreatSchools rating
    Schools provided by the listing agent
    • Elementary: Independence Elementary
    • Middle: Bridgewater Middle
    • High: Windermere High School

    Source: The MLS. This data may not be complete. We recommend contacting the local school district to confirm school assignments for this home.

    Get a cash offer in 3 minutes
    Find out how much your home could sell for in as little as 3 minutes with a no-obligation cash offer.
    Estimated market value
    $807,500
    Get a cash offer in 3 minutes
    Find out how much your home could sell for in as little as 3 minutes with a no-obligation cash offer.
    Estimated market value
    $807,500