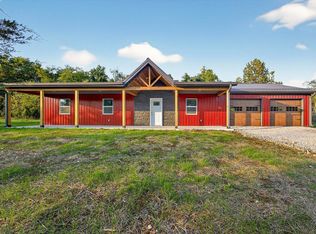
Welcome to your brand-new dream home nestled on just over 8 scenic acres! This beautifully constructed 4-bedroom, 2-bath home offers nearly 1,800 square feet of thoughtfully designed living space with modern finishes and an open, airy feel. Step inside to a spacious open-concept layout highlighted by stunning cathedral ceilings that create a bright and inviting atmosphere. The kitchen features sleek stainless steel appliances, ample cabinetry, and a functional layout perfect for both everyday living and entertaining. This all-electric home provides efficiency and simplicity, with quality construction throughout. The split-bedroom floor plan offers privacy, while the primary suite includes a comfortable retreat with a private bath. Enjoy the peace and privacy of country living with plenty of room to roam, garden, or even add a shop or barn. Whether you're looking for space, style, or a quiet setting, this property checks all the boxes.
Closed
$349,000
14644 W County Road 400, Linton, IN 47441
4beds
1,740sqft
Single Family Residence
Built in 2026
8.18 Acres Lot
$354,000 Zestimate®
$--/sqft
$2,091 Estimated rent
Home value
$354,000
$336,000 - $372,000
$2,091/mo
Zestimate® history
Owner options
List your home for rent
$2,091/mo
Rent Zestimate®
Find your next renter with Zillow Rental Manager. Plus, with online applications, you can quickly screen prospective tenants – for free.
$2,091/mo
Rent Zestimate®
Refinance and save
$2,080/mo
Est. payment
Refinancing to a lower rate could help reduce your monthly payments and save thousands over the life of the loan.
$2,080/mo
Est. payment
Explore your selling options
Work with a Zillow partner agent
Leverage their expertise and Zillow's premium Showcase listings to get your home seen by more buyers.
Get startedList with your own agent
Get your home in front of millions of buyers by listing it on Zillow.
Learn how to do itSell it yourself
Take full control of how buyers see your home on Zillow by listing For Sale by Owner (FSBO).
List your homeWhat's special
Modern finishesBright and inviting atmosphereStunning cathedral ceilingsOpen airy feelAmple cabinetrySpacious open-concept layout
Zillow last checked:
Listing updated:
Listed by:
Zach Owens zowensrealtor@gmail.com,
Country View Realty
Bought with:
BLOOM NonMember
NonMember BL
Source: IRMLS,MLS#: 202611176
Facts & features
Interior
Bedrooms & bathrooms
- Bedrooms: 4
- Bathrooms: 2
- Full bathrooms: 2
- Main level bedrooms: 4
Bedroom 1
- Level: Main
Bedroom 2
- Level: Main
Kitchen
- Level: Main
- Area: 210
- Dimensions: 14 x 15
Living room
- Level: Main
- Area: 330
- Dimensions: 22 x 15
Heating
- Electric, Forced Air
Cooling
- Central Air
Appliances
- Included: Dishwasher, Microwave, Refrigerator, Electric Oven, Electric Water Heater
Features
- Has basement: No
- Number of fireplaces: 1
- Fireplace features: Living Room, Electric
Interior area
- Total structure area: 1,740
- Total interior livable area: 1,740 sqft
- Finished area above ground: 1,740
- Finished area below ground: 0
Property
Parking
- Total spaces: 2
- Parking features: Attached
- Attached garage spaces: 2
Features
- Levels: One
- Stories: 1
Lot
- Size: 8.18 Acres
- Dimensions: 340x1025
- Features: Irregular Lot, Few Trees, Rolling Slope, 6-9.999
Details
- Parcel number: 280532000005.026022
Construction
Type & style
- Home type: SingleFamily
- Property subtype: Single Family Residence
Materials
- Metal Siding
- Foundation: Slab
Condition
- New construction: Yes
- Year built: 2026
Utilities & green energy
- Sewer: Septic Tank
- Water: City
Community & HOA
Community
- Subdivision: None
Location
- Region: Linton
Financial & listing details
- Annual tax amount: $312
- Date on market: 4/2/2026
- Listing terms: Cash,Conventional,FHA,USDA Loan,VA Loan
Price history
| Date | Event | Price |
|---|---|---|
| 7/21/2026 | Sold | $349,000-2.8% |
Source:  IRMLS #202611176 Report a problem IRMLS #202611176 Report a problem | ||
| 6/23/2026 | Pending sale | $359,000 |
Source: IRMLS #202611176 Report a problem | ||
| 4/2/2026 | Listed for sale | $359,000 |
Source: IRMLS #202611176 Report a problem | ||
Public tax history
Tax history is unavailable.
Neighborhood: 47441
Nearby homes
- $303,3003 bd2 ba1.7k sqft14637 W 400 N, Linton, IN 47441Off Market
- $325,0003 bd2 ba1.5k sqft14518 W County Road 400 North Rd, Linton, IN 47441Sold
- $4,900-- bd-- ba-- sqft14799 W 400 N, Linton, IN 47441Off Market
- $399,2004 bd2 ba2k sqft14657 W 400 N, Linton, IN 47441Off Market
- $372,9003 bd2 ba2.4k sqft14384 W 400 N, Linton, IN 47441Off Market
- $9,000-- bd-- ba-- sqft400 N, Linton, IN 47441Off Market
- $226,4001 bd1 ba1k sqft14859 W 400 N, Linton, IN 47441Off Market
- $181,2001 bd1 ba560 sqft14300 W 400 N, Linton, IN 47441Off Market
Nearby schools
GreatSchools rating
- 6/10Shakamak Elementary SchoolGrades: PK-6Distance: 5.3 mi
- 4/10Shakamak Jr-Sr High SchoolGrades: 7-12Distance: 5.3 mi
Schools provided by the listing agent
- Elementary: Shakamak
- Middle: Shakamak
- High: Shakamak
- District: MSD of Shakamak
Source: IRMLS. This data may not be complete. We recommend contacting the local school district to confirm school assignments for this home.


Get pre-qualified for a loan
At Zillow Home Loans, we can pre-qualify you in as little as 5 minutes with no impact to your credit score.An equal housing lender. NMLS #10287.
Sell for more on Zillow
Get a Zillow Showcase℠ listing at no additional cost and you could sell for .
$354,000
2% more
+$7,080
With Zillow Showcase(estimated)
$361,080
- Indiana
- Greene County
- Linton
- 47441
- 14644 W County Road 400
Nearby cities
Nearby neighborhoods
Nearby zip codes
Other Linton Topics
