Welcome home to Auburn Hills! This impressive ranch greets you warmly with hardwood floors that lead you into the kitchen where you will gather around the grand island of granite while cooking on the gas top stove as you collect ingredients from the spacious walk-in pantry. Opening into the living room, admire the handcrafted woodwork encompassing the fireplace as natural lights beams through the transom windows above. The split-bedroom floor plan boasts a palatial main floor laundry room with it's own drying bar, sink, and expansive drop zone right off the garage, as well as entrance into the master closet! The master bathroom is your own oasis for soaking in the tub while watching your favorite show from the beautiful built-ins or when you're in a rush splash off in the large shower where you can even take a seat on the bench! Let's not leave out the raised vanity covered in gorgeous granite. If you love to entertain, this basement is a must-have! From the sizeable wet bar that seats 4 & has room for a wine fridge to the 8.5 foot ceilings to the adorable finished area under the stairs perfect for a secret hideaway or just extra storage. You can also cozy up to the stone fireplace or head outside to the patio to enjoy the lush lawn well cared for by the well powered sprinkler system with rain detector. Pop up the stairs to the covered deck with a ceiling fan where you can delight in the underground pet fencing that surrounds the entire property; that is, if you have pets. Other interesting features: water-powered back-up sump pump, impact shingles & guttering from 2019, the lawn was professionally landscaped, it was a former model home, the large storage room has built-ins, and the three car garage trademarks more built-ins too! Get out and take a walk this Fall after you move in because just down the street is a nature path & pond, or shoot some hoops on the basketball court, or swing at the playground, or meet your neighbors at the pool & clubhouse. Just make this house your home today and fall in love with Auburn Hills!
Sold-co-op w/mbr
Price Unknown
14644 W Valley Hi Ct, Wichita, KS 67235
5beds
3,236sqft
Single Family Onsite Built
Built in 2012
0.36 Acres Lot
$479,200 Zestimate®
$--/sqft
$2,591 Estimated rent
Home value
$479,200
$441,000 - $518,000
$2,591/mo
Zestimate® history
Owner options
List your home for rent
$2,591/mo
Rent Zestimate®
Find your next renter with Zillow Rental Manager. Plus, with online applications, you can quickly screen prospective tenants – for free.
$2,591/mo
Rent Zestimate®
Refinance and save
$500/mo
Est. payment
Refinancing to a lower rate could help reduce your monthly payments and save thousands over the life of the loan.
$500/mo
Est. payment
Explore your selling options
Work with a Zillow partner agent
Leverage their expertise and Zillow's premium Showcase listings to get your home seen by more buyers.
Get startedList with your own agent
Get your home in front of millions of buyers by listing it on Zillow.
Learn how to do itSell it yourself
Take full control of how buyers see your home on Zillow by listing For Sale by Owner (FSBO).
List your homeWhat's special
Zillow last checked:
Listing updated:
Listed by:
Carrie Wolke 855-414-1871,
Exp Realty, LLC
Bought with:
Krystal Wyrick, 00240104
Source: SCKMLS as distributed by MLS GRID,MLS#: 631358
Facts & features
Interior
Bedrooms & bathrooms
- Bedrooms: 5
- Bathrooms: 3
- Full bathrooms: 3
Primary bedroom
- Description: Carpet
- Level: Main
- Area: 217.5
- Dimensions: 14.5 x 15
Bedroom
- Description: Carpet
- Level: Main
- Area: 122.1
- Dimensions: 11.1 x 11
Bedroom
- Description: Carpet
- Level: Main
- Area: 138.24
- Dimensions: 14.4 x 9.6
Bedroom
- Level: Basement
Dining room
- Description: Wood
- Level: Main
- Area: 174
- Dimensions: 15 x 11.6
Kitchen
- Description: Wood
- Level: Main
- Area: 222.75
- Dimensions: 16.5 x 13.5
Living room
- Description: Carpet
- Level: Main
- Area: 320.32
- Dimensions: 20.8 x 15.4
Recreation room
- Description: Carpet
- Level: Basement
- Area: 534.66
- Dimensions: 26.6 x 20.10
Heating
- Forced Air, Natural Gas
Cooling
- Central Air, Electric
Appliances
- Included: Dishwasher, Disposal, Microwave, Refrigerator, Range
- Laundry: Main Level, Sink
Features
- Ceiling Fan(s), Walk-In Closet(s), Wet Bar
- Flooring: Hardwood
- Doors: Storm Door(s)
- Windows: Window Coverings-All
- Basement: Finished
- Number of fireplaces: 2
- Fireplace features: Two, Living Room, Family Room, Gas
Interior area
- Total interior livable area: 3,236 sqft
- Finished area above ground: 1,815
- Finished area below ground: 1,421
Property
Parking
- Total spaces: 3
- Parking features: Attached, Garage Door Opener
- Garage spaces: 3
Features
- Levels: One
- Stories: 1
- Patio & porch: Patio, Covered
- Exterior features: Guttering - ALL, Irrigation Pump, Irrigation Well, Sprinkler System
- Pool features: Community
- Fencing: Invisible,Wood
Lot
- Size: 0.36 Acres
- Features: Corner Lot
Details
- Parcel number: 0871472602201025.00
Construction
Type & style
- Home type: SingleFamily
- Architectural style: Ranch
- Property subtype: Single Family Onsite Built
Materials
- Frame w/More than 50% Mas
- Foundation: Full, View Out, Walk Out Below Grade
- Roof: Composition
Condition
- Year built: 2012
Utilities & green energy
- Gas: Natural Gas Available
- Utilities for property: Sewer Available, Natural Gas Available, Public
Community & HOA
Community
- Features: Clubhouse, Jogging Path, Lake, Playground
- Security: Security System
- Subdivision: AUBURN HILLS
HOA
- Has HOA: Yes
- Services included: Gen. Upkeep for Common Ar
- HOA fee: $500 annually
Location
- Region: Wichita
Financial & listing details
- Annual tax amount: $4,491
- Date on market: 10/13/2023
- Cumulative days on market: 144 days
- Ownership: Individual
- Road surface type: Paved
Price history
Price history is unavailable.
Public tax history
Tax history is unavailable.
Neighborhood: 67235
Nearby homes
- $--5 bd3 ba3.3k sqft14644 W Valley Hi Rd, Wichita, KS 67235Sold
- $460,1005 bd2 ba2.9k sqft14702 W Valley Hi Rd, Wichita, KS 67235Off Market
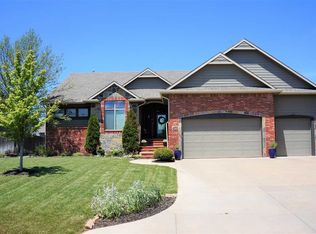
- $358,2003 bd2 ba1.4k sqft14640 W Valley Hi Ct, Wichita, KS 67235Off Market
- $445,4004 bd3 ba2.9k sqft538 S Fawnwood Ct, Wichita, KS 67235Off Market

- $472,9005 bd3 ba3k sqft646 S Fawnwood St, Wichita, KS 67235Off Market
- $498,6005 bd4 ba3.1k sqft14706 W Valley Hi Rd, Wichita, KS 67235Off Market
- $415,4005 bd3 ba1.5k sqft14604 W Valley Hi Ct, Wichita, KS 67235Off Market
- $438,4003 bd2 ba1.8k sqft14605 W Valley Hi Rd, Wichita, KS 67235Off Market
Nearby schools
GreatSchools rating
- 8/10Explorer Elementary SchoolGrades: PK-4Distance: 1.2 mi
- 8/10Dwight D. Eisenhower Middle SchoolGrades: 7-8Distance: 0.9 mi
- 8/10Eisenhower High SchoolGrades: 9-12Distance: 1.2 mi
Schools provided by the listing agent
- Elementary: Explorer
- Middle: Eisenhower
- High: Dwight D. Eisenhower
Source: SCKMLS as distributed by MLS GRID. This data may not be complete. We recommend contacting the local school district to confirm school assignments for this home.
Sell for more on Zillow
Get a Zillow Showcase℠ listing at no additional cost and you could sell for .
$479,200
2% more
+$9,584
With Zillow Showcase(estimated)
$488,784
Sell for more on Zillow
Get a Zillow Showcase℠ listing at no additional cost and you could sell for .
$479,200
2% more
+$9,584
With Zillow Showcase(estimated)
$488,784
- Kansas
- Sedgwick County
- Wichita
- 67235
- 14644 W Valley Hi Ct
