Skip main navigation
Sold for $2,000,000
  • $2,000,000

    14645 Black Bear Road, Palm Beach Gardens, FL 33418

    6beds
    3,569sqft
    Single Family Residence
    Built in 1984
    5.11 Acres Lot
    $2,005,800 Zestimate®
    $560/sqft
    $8,500 Estimated rent

    Home value

    $2,005,800

    $1.81M - $2.23M

    $8,500/mo

    Zestimate® history
    Loading
    Loading...

    Owner options

    List your home for rent

    $8,500/mo

    Rent Zestimate®

    Find your next renter with Zillow Rental Manager. Plus, with online applications, you can quickly screen prospective tenants – for free.

    Learn more

    $8,500/mo

    Rent Zestimate®

    Refinance and save

    $14,303/mo

    Est. payment

    Refinancing to a lower rate could help reduce your monthly payments and save thousands over the life of the loan.

    See today's rates

    $14,303/mo

    Est. payment

    Explore your selling options

    Work with a Zillow partner agent

    Leverage their expertise and Zillow's premium Showcase listings to get your home seen by more buyers.

    Get started

    List with your own agent

    Get your home in front of millions of buyers by listing it on Zillow.

    Learn how to do it

    Sell it yourself

    Take full control of how buyers see your home on Zillow by listing For Sale by Owner (FSBO).

    List your home

    What's special

    Renovated throughoutFreshly paintedBeautiful renovated guest cottageAutomatic gate entryFresh paintRenovated and redesigned kitchenAqualink saltwater pool
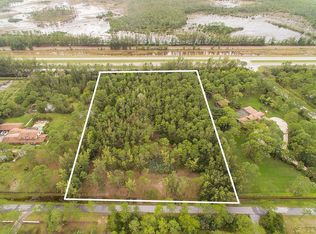
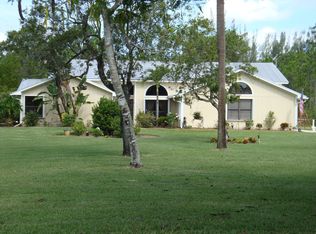
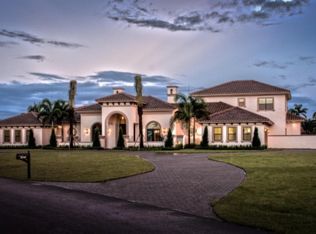
    All sizes approx. Welcome to your 5 acre picturesque park like estate! This private custom built compound has been recently renovated with luxury in mind! Once through the decorative electric gates the paver and cement drive will escort you along the lushly landscaped yard to the welcoming impact mahogany front door! Need lots of room? This one has a space for everyone! 6 bedrooms, 5 Full bathrooms and 1 half bath! Resort style pool & summer kitchen. A separate guest cottage is just under 1000 sq ft. Family room a has soaring 17ft ceiling with clerestory windows and sliders that allow the natural light to pour in! Recently renovated through out! Detached home office, over the top landscaping , lush green turn outs for horses! PLEASE SEE ADDITIONAL REMARKS The renovated and redesigned kitchen has a center island cook top with seating that will allow conversation while cooking! An abundance of beautiful white cabinetry, wolf and subzero appliances, quartz counter tops, a true culinary experience. Formal dining room is large enough to fit a table for 10-12! A floor to ceiling stone fireplace, views of the pool and patio, clearstory windows all add up to make this a place for all your holiday gatherings! A formal or informal living room can be a work from home room, exercise room, kids play room, home school room or craft room! A newly added theatre room! Primary bed and bath is a private mini retreat! Located away from all the other bedrooms makes this a quiet place to relax with a secret garden! Primary bath has been updated completely with travertine marble! Floor to ceiling seamless glass shower with multiple shower heads! His and her vanities with lots of storage! His and her walk in closets have California Closet built ins! Sliders in primary bedroom spill on to the pool and patio! All bathrooms have been updated, all additional bedrooms are oversized with great closet space! All have crown molding, new marble flooring and fresh paint. Bed and bath number five is a second master suite, very private as it is encompasses the entire second story! This suite offers a stone fireplace, bath/seamless shower. A private balcony with a sunbrella sunshade! Grab that glass of wine and watch the sun set from this balcony! Large laundry room has tons of storage, a new sink and shelving! A beautiful renovated guest cottage will have your guests staying in luxury! A home office that will have you working from home and enjoying every minute! The resort style pool and patio the oversized screened enclosure has been been updated and renovated! Aqualink saltwater pool. Custom 40X20 heated pool and spa, sunbathing shelf and a rock waterfall! 68 foot long patio done in sand color pavers! Outdoor shower, Outdoor party bar/kitchen will be a fun place for all! Built in grill, refrigerator, outdoor TV! Complete impact windows and doors, both garage doors are impact rated, Mahogany front doors are also impact rated! Full house 40KW Generac Generator services house and guest cottage. Entire roof including skylight was replaced in 2015 Four A/C units Freshly painted, wood plantation shutters throughout, custom barn door entry to guest bedrooms, garage has storage system installed Automatic gate entry, completely paved driveway with lighting! Mounts botanical gardens has nothing over this property! Every plant you can imagine all placed with purpose and intent! A must see! Custom landscape lighting, sodium lights on the corners of home. three wells, two sprinkler systems, auto watering for potted plants, underground water, grass areas have pop up heads. garden area, state of the art chicken condominium! Grassy horse turn outs! Fruit trees include, mango, starfruit, mulberries, bananas and citrus. Property is completely fenced. Firepit done in paver bricks, horseshoe pits, playhouse and playground area! The wonderful community of Caloosa is an equestrian community that consists of 350 5 acre home sites in Palm Beach Gardens. Fifteen minutes to Fla. Turnpike, 95 and the Gardens mall. Twenty Five minutes to Downtown West Palm Beach & Palm Beach International Airport. Caloosa's 32 acre horse park makes this neighborhood a real estate gem in Palm Beach County with over 30 miles of interior horse trails. Caloosa's community amenities include: dressage arena, a riding arena, jump course and a cross country area. Multiple tennis courts, children's playground, basketball courts and a barbecue area, community meeting room and restrooms. The private park and is for the exclusive use of Caloosa residents and their guests. Caloosa residents enjoy events such as movie nights, chili cook offs, barbeques, holiday parades, benefit rides, demonstrations, and small horse shows!!

    Zillow last checked:

    Listing updated:

    Listed by:

    Cynthia E Stage 561-282-7424,

    RE/MAX Ocean Properties

    Bought with:

    Samia Pedalino, 3420464

    LoKation

    Source: BeachesMLS,MLS#: B26009581MLS LogoOriginating MLS: BeachesMLS

    Facts & features

    Interior

    Bedrooms & bathrooms
    • Bedrooms: 6
    • Bathrooms: 6
    • Full bathrooms: 5
    • 1/2 bathrooms: 1
    • Main level bathrooms: 4
    • Main level bedrooms: 4
    Primary bedroom
    • Level: Main
    • Area: 260
    • Dimensions: 20 X 13
    Bedroom 2
    • Level: Main
    • Area: 132
    • Dimensions: 12 X 11
    Bedroom 3
    • Level: Main
    • Area: 132
    • Dimensions: 12 X 11
    Bedroom 4
    • Level: Main
    • Area: 132
    • Dimensions: 12 X 11
    Bedroom 5
    • Level: Upper
    • Area: 228
    • Dimensions: 19 X 12
    Dining room
    • Level: Main
    • Area: 208
    • Dimensions: 16 X 13
    Family room
    • Level: Main
    • Area: 260
    • Dimensions: 20 X 13
    Kitchen
    • Level: Main
    • Area: 324
    • Dimensions: 18 X 18
    Laundry
    • Level: Main
    • Area: 70
    • Dimensions: 14 X 5
    Living room
    • Level: Main
    • Area: 240
    • Dimensions: 16 X 15
    Media room
    • Level: Main
    • Area: 240
    • Dimensions: 16 X 15
    Utility room
    • Level: Main
    • Area: 70
    • Dimensions: 14 X 5
    Heating
    • Central, Electric, Zoned
    Cooling
    • Central Air, Ceiling Fan(s), Electric, Reverse Cycle, Zoned
    Appliances
    • Included: Cooktop, Dryer, Dishwasher, Electric Range, Electric Water Heater, Ice Maker, Microwave, Oven, Water Purifier Owned, Refrigerator, Water Softener Owned, Water Softener, Water Heater, Water Purifier, Washer
    • Laundry: Inside, Laundry Tub, Washer Dryer Install Allowed
    Features
    • Breakfast Bar, Built-in Features, Cathedral Ceiling(s), Dining Area, Separate/Formal Dining Room, Dual Sinks, Entrance Foyer, Eat-in Kitchen, Garden Tub/Roman Tub, High Ceilings, Kitchen Island, Main Level Primary, Multiple Primary Suites, Pantry, Split Bedrooms, Separate Shower, Vaulted Ceiling(s), Walk-In Closet(s)
    • Flooring: Ceramic Tile, Marble
    • Windows: Plantation Shutters, Storm Window(s)
    • Has fireplace: Yes
    • Fireplace features: Wood Burning
    Interior area
    • Total structure area: 4,604
    • Total interior livable area: 3,569 sqft

    Property

    Parking
    • Total spaces: 8
    • Parking features: Attached, Circular Driveway, Concrete, Driveway, Garage, Garage Door Opener
    • Attached garage spaces: 2
    • Uncovered spaces: 6
    Accessibility
    • Accessibility features: None
    Features
    • Levels: Two
    • Stories: 1
    • Entry location: Entry Level Living Area Y
    • Patio & porch: Covered, Deck, Patio, Screened, Balcony
    • Exterior features: Built-in Barbecue, Balcony, Barbecue, Garden, Kennel, Lighting, Outdoor Kitchen, Outdoor Living Area, Outdoor Shower
    • Has private pool: Yes
    • Pool features: Heated, In Ground, Pool Equipment, Screen Enclosure, Salt Water, Outside Bath Access
    • Has spa: Yes
    • Spa features: Heated, In Ground
    • Fencing: Cross Fenced,Electric,Fenced,Full,Gate,Privacy,Wood
    • Waterfront features: None
    Lot
    • Size: 5.11 Acres
    • Dimensions: 5.11
    • Features: 5-10 Acres, Corner Lot, Fruit Trees, Landscaped, Oversized Lot, Many Trees, Sprinklers Automatic, Sprinkler System
    Details
    • Additional structures: Guest House, Outbuilding, Utility Building(s)
    • Parcel number: 00414120010050010
    • Zoning: AR
    • Special conditions: Standard,Listed As-Is
    • Other equipment: Generator, Home Theater, Irrigation Equipment, Negotiable
    • Horse amenities: Regulation Dressage, Riding Trail

    Construction

    Type & style
    • Home type: SingleFamily
    • Architectural style: Other,Ranch
    • Property subtype: Single Family Residence
    Materials
    • Block, Frame, Concrete
    • Roof: Composition,Shingle
    Condition
    • Resale
    • New construction: No
    • Year built: 1984

    Utilities & green energy

    • Sewer: Septic Tank
    • Water: Well
    • Utilities for property: Cable Available, Propane, Water Available

    Community & neighborhood

    Security
    • Security features: Security System Owned, Security System, Security Guard, Security Lights
    Community
    • Community features: Home Owners Association, Equestrian Facilities
    Location
    • Region: Palm Beach Gardens
    • Subdivision: CALOOSA

    HOA & financial

    HOA
    • Has HOA: Yes
    • HOA fee: $660 quarterly
    • Amenities included: Basketball Court, Clubhouse, Picnic Area, Playground, Pickleball, Park, Security, Tennis Court(s), Trail(s)
    • Services included: Common Areas, Security
    • Association name: Caloosa POA

    Other

    Other facts
    • Listing terms: Cash,Conventional
    • Road surface type: Paved

    Price history

    DateEventPrice
    6/5/2026Sold$2,000,000-4.8%$560/sqft
    Source: BeachesMLS #B26009581 Report a problem
    4/1/2026Price change$2,100,000-8.6%$588/sqft
    Source: BeachesMLS #B26009581 Report a problem
    9/26/2025Listed for sale$2,298,000-0.1%$644/sqft
    Source: BeachesMLS #RX-11127346 Report a problem
    8/14/2025Listing removed$2,300,000$644/sqft
    Source: MIAMI #A11826005 Report a problem
    7/27/2025Price change$2,300,000-17.9%$644/sqft
    Source: MIAMI #A11826005 Report a problem
    6/20/2025Price change$2,800,000+69.8%$785/sqft
    Source: MIAMI #A11826005 Report a problem
    9/2/2024Pending sale$1,649,000+6.4%$462/sqft
    Source: BeachesMLS #RX-10982005 Report a problem
    8/30/2024Sold$1,550,000-6%$434/sqft
    Source: BeachesMLS #R10982005 Report a problem
    6/20/2024Price change$1,649,000-2.7%$462/sqft
    Source: BeachesMLS #RX-10982005 Report a problem
    4/26/2024Listed for sale$1,694,000-4.6%$475/sqft
    Source: BeachesMLS #RX-10982005 Report a problem
    4/19/2024Listing removed--
    Source: BeachesMLS #RX-10907270 Report a problem
    7/27/2023Listed for sale$1,775,000+477.2%$497/sqft
    Source: BeachesMLS #RX-10907270 Report a problem
    8/5/1999Sold$307,500$86/sqft
    Source: Public Record Report a problem

    Public tax history

    YearProperty taxesTax assessment
    2025$20,052 +33.8%$1,196,538 +35%
    2024$14,982 +108.3%$886,549 +97.9%
    2023$7,192 +0.7%$447,907 +3%
    2022$7,140 +0.6%$434,861 +3%
    2021$7,100 +0.7%$422,195 +1.4%
    2020$7,053 +1.2%$416,366 +2.3%
    2019$6,972 $407,005 +1.9%
    2018$6,972 +5.7%$399,416 +2.1%
    2017$6,599 +1.2%$391,201 +2.1%
    2016$6,520 -0.4%$383,155 +0.7%
    2015$6,545 -2.7%$380,492 +0.8%
    2014$6,730 +1.3%$377,472 +1.5%
    2013$6,645 -2.7%$371,894 +1.7%
    2012$6,832 +0.9%$365,677 +3%
    2011$6,769 +1%$355,026 +1.5%
    2010$6,702 +7.2%$349,779 +2.7%
    2009$6,250 +12.4%$340,583 +0.1%
    2008$5,562 -0.7%$340,243 +3%
    2007$5,599 -5.7%$330,333 +2.5%
    2006$5,935 $322,276 +3%
    2005-- $312,889 +3%
    2004$2,844 +738.8%$303,776 +1.9%
    2003$339 -93.9%$298,112 +2.4%
    2002$5,536 +0.5%$291,125 +1.6%
    2001$5,508 +4.5%$286,540 +3%
    2000$5,272 +12%$278,194 -0.1%
    1999$4,705 $278,356

    Find assessor info on the county website

    Neighborhood: 33418

    Nearby schools

    GreatSchools rating
    Schools provided by the listing agent
    • Elementary: Timber Trace
    • Middle: Watson B. Duncan
    • High: Palm Beach Gardens

    Source: BeachesMLS. This data may not be complete. We recommend contacting the local school district to confirm school assignments for this home.

    Get a cash offer in 3 minutes
    Find out how much your home could sell for in as little as 3 minutes with a no-obligation cash offer.
    Estimated market value
    $2,005,800
    Get a cash offer in 3 minutes
    Find out how much your home could sell for in as little as 3 minutes with a no-obligation cash offer.
    Estimated market value
    $2,005,800