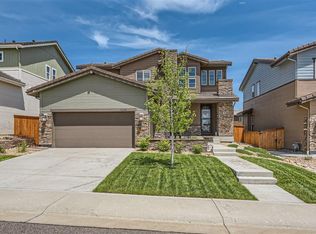
This is the ideal family home, perfectly situated across from the Four Square park. The entryway is designed with ample space to accommodate guests and keep coats, shoes, and hats neatly organized. If you work from home, you'll love the conveniently located office just off the front door, complete with an adjacent bathroom that includes a shower for added flexibility. The home radiates warmth and comfort, ideal for a cozy family life. The open floor plan seamlessly connects the eat-in kitchen and dining area, making family meals and gatherings effortless. Upstairs, the spacious loft offers endless possibilities – a game room, a family study space, or a homework hub. All four bedrooms are located on the upper level, perfect for parents who want to keep the kids close while enjoying privacy in the large primary suite, which features a walk-in closet and ensuite bath. Meanwhile, the basement (with a "whole home humidifier") provides additional space for older children or future growth, ensuring the home evolves with your family’s needs! The backyard is a haven for outdoor fun, perfect for playtime and games, as well as an in-ground trampoline for hours of entertainment. And when a change of scenery is needed, the Lantern house, pool, basketball court, dog park and last but not least the Four Square park is just steps away, offering the perfect spot for picnics and little adventures. Stepping Stone is a wonderful community full with activities for the whole family...Easter egg hunt, fall festival/pumpkin patch, Santa and holiday events just to name a few. This home truly blends practicality, comfort, and a family-focused lifestyle in one beautiful package!
Sold for $739,900
Street View
$739,900
14645 Domino Drive, Parker, CO 80134
4beds
3,512sqft
Single Family Residence
Built in 2019
6,229 Square Feet Lot
$724,600 Zestimate®
$211/sqft
$3,628 Estimated rent
Home value
$724,600
$688,000 - $768,000
$3,628/mo
Zestimate® history
Owner options
List your home for rent
$3,628/mo
Rent Zestimate®
Find your next renter with Zillow Rental Manager. Plus, with online applications, you can quickly screen prospective tenants – for free.
$3,628/mo
Rent Zestimate®
Refinance and save
$4,495/mo
Est. payment
Refinancing to a lower rate could help reduce your monthly payments and save thousands over the life of the loan.
$4,495/mo
Est. payment
Explore your selling options
Work with a Zillow partner agent
Leverage their expertise and Zillow's premium Showcase listings to get your home seen by more buyers.
Get startedList with your own agent
Get your home in front of millions of buyers by listing it on Zillow.
Learn how to do itSell it yourself
Take full control of how buyers see your home on Zillow by listing For Sale by Owner (FSBO).
List your homeWhat's special
In-ground trampolineLarge primary suiteSpacious loftEnsuite bathWalk-in closetOpen floor planConveniently located office
Zillow last checked:
Listing updated:
Listed by:
Jamie Harberts 303-506-0585 JamieHarberts1@gmail.com,
Keller Williams DTC,
Ryan LeFebre 303-350-0099,
Keller Williams Partners Realty
Bought with:
Sonali Ahuja, 100068979
Full Circle Realty CO
Source: REcolorado as distributed by MLS GRID,MLS#: 1551709
Facts & features
Interior
Bedrooms & bathrooms
- Bedrooms: 4
- Bathrooms: 3
- Full bathrooms: 1
- 3/4 bathrooms: 2
- Main level bathrooms: 1
Primary bedroom
- Description: With En Suite
- Level: Upper
Bedroom
- Description: Next To The Master
- Level: Upper
Bedroom
- Description: Just Down The Hallway, Caddy Corner From Loft
- Level: Upper
Bedroom
- Description: End Of The Hallway Across Stairs From Loft
- Level: Upper
Primary bathroom
- Description: Shower And Double Sinks With Walk-In Closet
- Level: Upper
Bathroom
- Description: Off The Hallway
- Level: Upper
Bathroom
- Description: Off The Entry
- Level: Main
Bonus room
- Level: Basement
Dining room
- Description: Open To Family Room And Kitchen
- Level: Main
Family room
- Description: Open To Kitchen And Dining
- Level: Main
Kitchen
- Description: Just Off The Entry
- Level: Main
Laundry
- Description: Full Size
- Level: Upper
Loft
- Description: Large Family Area
- Level: Upper
Office
- Description: Just Off The Entry Next To Bathroom
- Level: Main
Heating
- Forced Air
Cooling
- Central Air
Appliances
- Included: Cooktop, Dishwasher, Disposal, Dryer, Gas Water Heater, Humidifier, Microwave, Oven, Range, Refrigerator, Self Cleaning Oven, Washer
Features
- Ceiling Fan(s), Eat-in Kitchen, Entrance Foyer, Kitchen Island, Open Floorplan, Primary Suite
- Flooring: Carpet, Laminate, Tile
- Basement: Unfinished
- Number of fireplaces: 1
- Fireplace features: Family Room, Gas
Interior area
- Total structure area: 3,512
- Total interior livable area: 3,512 sqft
- Finished area above ground: 2,498
- Finished area below ground: 0
Property
Parking
- Total spaces: 2
- Parking features: Garage - Attached
- Attached garage spaces: 2
Features
- Levels: Two
- Stories: 2
- Patio & porch: Covered, Front Porch, Patio
- Exterior features: Private Yard, Rain Gutters
- Fencing: Full
Lot
- Size: 6,229 Square Feet
- Features: Sprinklers In Front, Sprinklers In Rear
Details
- Parcel number: R0486711
- Special conditions: Standard
Construction
Type & style
- Home type: SingleFamily
- Property subtype: Single Family Residence
Materials
- Frame, Vinyl Siding
- Roof: Concrete
Condition
- Year built: 2019
Details
- Builder model: Spaces Discovery Collection 4006
- Builder name: Shea Homes
Utilities & green energy
- Sewer: Public Sewer
- Water: Public
Community & HOA
Community
- Security: Carbon Monoxide Detector(s), Radon Detector, Smoke Detector(s)
- Subdivision: Stepping Stone
HOA
- Has HOA: Yes
- Amenities included: Clubhouse, Park, Playground, Pool, Trail(s)
- Services included: Maintenance Grounds, Recycling, Trash
- HOA fee: $142 monthly
- HOA name: Advance HOA Management
- HOA phone: 303-482-2213
Location
- Region: Parker
Financial & listing details
- Price per square foot: $211/sqft
- Tax assessed value: $763,126
- Annual tax amount: $6,183
- Date on market: 1/24/2025
- Listing terms: Cash,Conventional,FHA,VA Loan
- Exclusions: Closet Organizers, Living Room Cabinets, Curtains All T.V. Garage Fridge And Shed In Back Yard.
- Ownership: Individual
- Road surface type: Paved
Price history
| Date | Event | Price |
|---|---|---|
| 2/12/2025 | Sold | $739,900$211/sqft |
Source:  REcolorado as distributed by MLS GRID #1551709 Report a problem REcolorado as distributed by MLS GRID #1551709 Report a problem | ||
| 1/29/2025 | Pending sale | $739,900$211/sqft |
Source: REcolorado as distributed by MLS GRID #1551709 Report a problem | ||
| 1/24/2025 | Listed for sale | $739,900+36.3%$211/sqft |
Source: REcolorado as distributed by MLS GRID #1551709 Report a problem | ||
| 11/7/2019 | Sold | $542,869$155/sqft |
Source: Public Record Report a problem | ||
Public tax history
| Year | Property taxes | Tax assessment |
|---|---|---|
| 2025 | $6,136 -0.8% | $47,690 -11.8% |
| 2024 | $6,183 +22.4% | $54,090 -1% |
| 2023 | $5,052 -3.4% | $54,610 +42.7% |
| 2022 | $5,227 | $38,260 -2.8% |
| 2021 | -- | $39,370 +8.1% |
| 2020 | $4,851 +66.1% | $36,430 +15% |
| 2019 | $2,920 | $31,670 +51.7% |
| 2018 | $2,920 +2.7% | $20,880 +5.7% |
| 2017 | $2,842 +247.5% | $19,750 +177.8% |
| 2016 | $818 +62.9% | $7,110 |
| 2015 | $502 | $7,110 |
Find assessor info on the county website
Neighborhood: Stepping Stone
Nearby homes
- $656,1003 bd3 ba3k sqft14649 Domino Dr, Parker, CO 80134Off Market
- $686,9003 bd3 ba2.3k sqft14639 Domino Dr, Parker, CO 80134Off Market
- $706,6004 bd3 ba2.4k sqft14655 Domino Dr, Parker, CO 80134Off Market
- $641,8003 bd3 ba1.9k sqft14795 Domino Dr, Parker, CO 80134Off Market
- $638,0003 bd3 ba2.7k sqft14799 Domino Dr, Parker, CO 80134Off Market
- $750,3005 bd3 ba3.5k sqft14789 Domino Dr, Parker, CO 80134Off Market
- $669,1003 bd4 ba2.1k sqft14661 Domino Dr, Parker, CO 80134Off Market
- $629,4003 bd3 ba2.7k sqft14783 Domino Dr, Parker, CO 80134Off Market
Nearby schools
GreatSchools rating
- 8/10Prairie Crossing Elementary SchoolGrades: PK-6Distance: 1.2 mi
- 4/10Sierra Middle SchoolGrades: 7-8Distance: 3.3 mi
- 8/10Chaparral High SchoolGrades: 9-12Distance: 1.8 mi
Schools provided by the listing agent
- Elementary: Prairie Crossing
- Middle: Sierra
- High: Chaparral
- District: Douglas RE-1
Source: REcolorado as distributed by MLS GRID. This data may not be complete. We recommend contacting the local school district to confirm school assignments for this home.
Get a cash offer in 3 minutes
Find out how much your home could sell for in as little as 3 minutes with a no-obligation cash offer.
Estimated market value
$724,600
Get a cash offer in 3 minutes
Find out how much your home could sell for in as little as 3 minutes with a no-obligation cash offer.
Estimated market value
$724,600
- Colorado
- Douglas County
- Parker
- 80134
- Stepping Stone
- 14645 Domino Drive
Nearby cities
Nearby neighborhoods
Nearby zip codes
Other Parker Topics
