Welcome to your future dream home—this stunning modern farmhouse rambler sits on 10 private, serene acres with a fully stocked pond and no HOA restrictions. With a spring 2026 delivery, there's still time to make personalized design selections and truly make this home your own. Offering 5,626 finished square feet—including 3,420 sq ft on the main level—this home features an open, functional layout with laminate flooring throughout, and Hardie Plank siding for lasting beauty and durability. The heart of the home is the chef’s kitchen, complete with upgraded quartz countertops, ceiling-height cabinetry, and a professional 6-burner gas stove, making it ideal for entertaining and everyday living. Enjoy 4 spacious bedrooms, 4.5 designer bathrooms, and a fully finished basement that provides additional space for a home theater, fitness room, or guest space. The property also includes a 2-car attached garage plus a 2-car detached garage, offering ample storage for vehicles, hobbies, or outdoor gear. Whether you’re casting a line in your private pond, relaxing on the porch, or customizing your finishes, this property blends modern luxury with countryside tranquility—without sacrificing freedom or style. Photos are of model home, but are very similar to this home's current selections. This home is To Be Built and still has the opportunity to make your own with designer selections.
Sold for $1,648,020
$1,648,020
14645 Fitzwater Dr, Nokesville, VA 20181
4beds
5,626sqft
Single Family Residence
Built in ----
10 Acres Lot
$1,594,500 Zestimate®
$293/sqft
$4,127 Estimated rent
Home value
$1,594,500
$1.51M - $1.67M
$4,127/mo
Zestimate® history
Owner options
List your home for rent
$4,127/mo
Rent Zestimate®
Find your next renter with Zillow Rental Manager. Plus, with online applications, you can quickly screen prospective tenants – for free.
$4,127/mo
Rent Zestimate®
Refinance and save
$8,162/mo
Est. payment
Refinancing to a lower rate could help reduce your monthly payments and save thousands over the life of the loan.
$8,162/mo
Est. payment
Explore your selling options
Work with a Zillow partner agent
Leverage their expertise and Zillow's premium Showcase listings to get your home seen by more buyers.
Get startedList with your own agent
Get your home in front of millions of buyers by listing it on Zillow.
Learn how to do itSell it yourself
Take full control of how buyers see your home on Zillow by listing For Sale by Owner (FSBO).
List your homeWhat's special
Fully finished basementOpen functional layoutFully stocked pondPrivate serene acresSpacious bedroomsUpgraded quartz countertopsLaminate flooring
Zillow last checked:
Listing updated:
Listed by:
Chris Burns 804-640-9726,
Coldwell Banker Elite,
Co-Listing Agent: Stephanie Vivanco 703-398-9437,
Coldwell Banker Elite
Bought with:
Calvin Kwon, 0225259691
Samson Properties
Source: Bright MLS,MLS#: VAPW2099298
Facts & features
Interior
Bedrooms & bathrooms
- Bedrooms: 4
- Bathrooms: 5
- Full bathrooms: 4
- 1/2 bathrooms: 1
- Main level bathrooms: 4
- Main level bedrooms: 4
Basement
- Area: 3433
Heating
- Heat Pump, Programmable Thermostat, Zoned, Electric
Cooling
- Central Air, Programmable Thermostat, Zoned, Electric
Appliances
- Included: Microwave, Dishwasher, Disposal, Stainless Steel Appliance(s), Cooktop, Oven, Six Burner Stove, Tankless Water Heater, Water Treat System, Electric Water Heater
- Laundry: Main Level, Washer/Dryer Hookups Only
Features
- Combination Kitchen/Living, Entry Level Bedroom, Family Room Off Kitchen, Open Floorplan, Formal/Separate Dining Room, Kitchen - Gourmet, Kitchen Island, Kitchen - Table Space, Walk-In Closet(s), Bar, Bathroom - Walk-In Shower, Built-in Features, Butlers Pantry, Crown Molding, Dining Area, Pantry, Upgraded Countertops, 9'+ Ceilings, Dry Wall
- Flooring: Carpet, Ceramic Tile, Laminate
- Doors: Sliding Glass
- Windows: Low Emissivity Windows, ENERGY STAR Qualified Windows, Screens
- Basement: Finished,Exterior Entry,Rear Entrance,Windows
- Has fireplace: No
Interior area
- Total structure area: 6,853
- Total interior livable area: 5,626 sqft
- Finished area above ground: 3,420
- Finished area below ground: 2,206
Property
Parking
- Total spaces: 4
- Parking features: Garage Faces Side, Inside Entrance, Asphalt, Attached, Driveway, Detached
- Attached garage spaces: 4
- Has uncovered spaces: Yes
Accessibility
- Accessibility features: None
Features
- Levels: Two
- Stories: 2
- Patio & porch: Porch
- Exterior features: Lighting
- Pool features: None
- Has view: Yes
- View description: Trees/Woods, Pasture
Lot
- Size: 10 Acres
- Features: Private, Premium, Secluded, SideYard(s), Rural, Rear Yard, Front Yard, Wooded
Details
- Additional structures: Above Grade, Below Grade
- Parcel number: NO TAX RECORD
- Zoning: A1
- Special conditions: Standard
- Horses can be raised: Yes
- Horse amenities: Horses Allowed
Construction
Type & style
- Home type: SingleFamily
- Architectural style: Other,Ranch/Rambler
- Property subtype: Single Family Residence
Materials
- Batts Insulation, Blown-In Insulation, Asphalt, CPVC/PVC, Low VOC Products/Finishes, Rough-In Plumbing, Spray Foam Insulation, Advanced Framing, Concrete, Low VOC Insulation, Stone, HardiPlank Type
- Foundation: Concrete Perimeter
- Roof: Architectural Shingle
Condition
- Excellent
- New construction: Yes
Details
- Builder model: Torrey
- Builder name: Atlantic Builders
Utilities & green energy
- Electric: Underground, 200+ Amp Service
- Sewer: Septic = # of BR
- Water: Private, Well
- Utilities for property: Underground Utilities, Cable Available, Propane, Phone Available, Cable
Community & HOA
Community
- Security: Carbon Monoxide Detector(s), Non-Monitored, Motion Detectors, Security System, Smoke Detector(s)
- Subdivision: None Available
HOA
- Has HOA: No
Location
- Region: Nokesville
Financial & listing details
- Price per square foot: $293/sqft
- Date on market: 7/11/2025
- Listing agreement: Exclusive Right To Sell
- Listing terms: VA Loan,Conventional,FHA,Cash
- Ownership: Fee Simple
Price history
| Date | Event | Price |
|---|---|---|
| 7/31/2026 | Sold | $1,648,020$293/sqft |
Source:  Bright MLS #VAPW2099298 Report a problem Bright MLS #VAPW2099298 Report a problem | ||
| 12/9/2025 | Pending sale | $1,648,020$293/sqft |
Source: Bright MLS #VAPW2099298 Report a problem | ||
| 7/11/2025 | Listed for sale | $1,648,020$293/sqft |
Source: Bright MLS #VAPW2099298 Report a problem | ||
Public tax history
Tax history is unavailable.
Neighborhood: 20181
Nearby homes
- $1,012,5003 bd3 ba2.4k sqft14660 Fitzwater Dr, Nokesville, VA 20181Sold
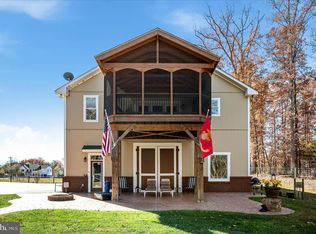
- $599,0003 bd2 ba1.4k sqft14625 Fitzwater Dr, Nokesville, VA 20181Sold
- $--10 Acres14645 Fitzwater Dr, Nokesville, VA 20181Off Market
- $1,647,83210 Acres14655 Fitzwater Dr, Nokesville, VA 20181Sold
- $659,2004 bd2 ba1.7k sqft14619 Fitzwater Dr, Nokesville, VA 20181Off Market
- $400,00010 Acres14640 Fitzwater Dr, Nokesville, VA 20181Sold
- $---- bd-- ba-- sqft14613 Fitzwater Dr, Nokesville, VA 20181Off Market
- $1,320,81010.253 Acres10815 Burwell Rd, Nokesville, VA 20181Sold
Nearby schools
GreatSchools rating
- 7/10Nokesville Elementary SchoolGrades: K-8Distance: 4.1 mi
- 5/10Brentsville District High SchoolGrades: 9-12Distance: 4 mi
Schools provided by the listing agent
- Elementary: Nokesville
- Middle: Nokesville
- High: Brentsville
- District: Prince William County Public Schools
Source: Bright MLS. This data may not be complete. We recommend contacting the local school district to confirm school assignments for this home.
Get a cash offer in 3 minutes
Find out how much your home could sell for in as little as 3 minutes with a no-obligation cash offer.
Estimated market value
$1,594,500
Get a cash offer in 3 minutes
Find out how much your home could sell for in as little as 3 minutes with a no-obligation cash offer.
Estimated market value
$1,594,500
- Virginia
- Prince William County
- Nokesville
- 20181
- 14645 Fitzwater Dr
Nearby cities
Nearby zip codes
Other Nokesville Topics
