Skip main navigation
Active
  • Listed by: Coldwell Banker Bain • Larry Gockel
    $315,000

    14645 NE 34th St #C9, Bellevue, WA 98007

    2beds
    860sqft
    : 
    Loading
    Get pre-qualified
    Condominium
    Built in 1976
    -- sqft lot
    $297,400 Zestimate®
    $366/sqft
    $797/mo HOA

    What's special

    Corner unitCozy deckWalking pathsTennis courtsCommunity poolSeating areasLight and bright setting
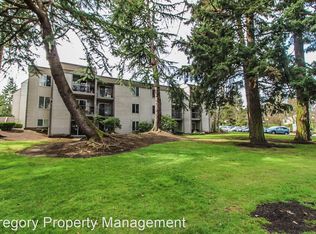
    Light & bright setting, this comfortably spacious, 860 sf, 2 bed/ 1 bath unit features new carpet, vinyl, & fresh paint! This corner unit, looking south over mature shrubbery toward the community pool and tennis courts, is centrally located both within the community and in this desirable Bellevue neighborhood near Microsoft & all the amenities Overlake area has to offer. With 2 walk-in closets, storage lockers just down the hall, a cozy deck & large living and sleeping spaces, the unit masterfully combines the comfortable & the practical. An open kitchen with eating bar offers a rare combination of physical separation but visual participation while entertaining. The community includes a pool, sauna, tennis courts, cabana, walking paths, seating areas and extensive visitor parking. With light rail opening the eastside to Seattle in March, this may be the time to consider your move. Combine the location's centrality with no rental cap and no special assessments and this may be the time to purchase.
    164 days
    |
    191
    |
    2
    |

    Zillow last checked:

    Listing updated:

    Listed by:

    Larry Gockel,

    Coldwell Banker Bain,

    Aaren Polderman,

    Coldwell Banker Bain

    Source: NWMLS as distributed by MLS GRID,MLS#: 2476033MLS Logo

    Loading...

      Facts & features

      Interior

      Bedrooms & bathrooms
      • Bedrooms: 2
      • Bathrooms: 1
      • Full bathrooms: 1
      • Main level bathrooms: 1
      • Main level bedrooms: 2
      Dining room
      • Level: Main
      Entry hall
      • Level: Main
      Kitchen with eating space
      • Level: Main
      Living room
      • Level: Main
      Heating
      • Baseboard, Forced Air, Electric
      Cooling
      • None
      Appliances
      • Included: Dishwasher, Refrigerator, Stove(s)/Range(s), Dishwasher(s), Refrigerator(s), Cooking - Electric Hookup, Cooking-Electric, Dryer-Electric, Washer
      • Laundry: Electric Dryer Hookup, Washer Hookup, Common Area
      Features
      • Flooring: Vinyl, Carpet
      • Windows: Insulated Windows, Coverings: Blinds
      • Has fireplace: No
      Interior area
      • Total structure area: 860
      • Total interior livable area: 860 sqft

      Property

      Parking
      • Total spaces: 2
      • Parking features: Uncovered
      • Uncovered spaces: 2
      Features
      • Levels: One
      • Stories: 1
      • Entry location: Main
      • Patio & porch: Cooking-Electric, Dryer-Electric, End Unit, Insulated Windows, Walk-In Closet(s), Washer
      • Has view: Yes
      • View description: See Remarks
      Lot
      • Features: Curbs, Paved, Sidewalk
      Details
      • Parcel number: 0681000570
      • Special conditions: Standard

      Construction

      Type & style
      • Home type: Condo
      • Architectural style: Traditional,Condo (1 Level)
      • Property subtype: Condominium
      Materials
      • Cement/Concrete
      • Roof: Flat
      Condition
      • Year built: 1976
      • Major remodel year: 1976

      Utilities & green energy

      • Electric: Company: PSE
      • Sewer: Company: HOA
      • Water: Company: HOA
      • Utilities for property: X-Finity, Xfinity/Comcast
      Green energy
      • Energy efficient items: Insulated Windows

      Community & HOA

      Community
      • Features: Athletic Court, Cable TV, Clubhouse, Pool
      • Subdivision: Microsoft
      HOA
      • Services included: Common Area Maintenance, Maintenance Grounds, Road Maintenance, Sewer, Snow Removal, Water
      • HOA fee: $797 monthly
      Location
      • Region: Bellevue

      Financial & listing details

      • Price per square foot: $366/sqft
      • Tax assessed value: $348,000
      • Annual tax amount: $2,583
      • Date on market: 3/3/2026
      • Cumulative days on market: 137 days
      • Listing terms: Conventional
      • Inclusions: Dishwasher(s), Refrigerator(s), Stove(s)/Range(s)

        Estimated market value

        $297,400

        $283,000 - $312,000

        $2,098/mo

        Price history

        DateEventPrice
        3/5/2026Listed for sale$315,000$366/sqft
        Source: NWMLS as distributed by MLS GRID #2476033 Report a problem
        2/6/2026Pending sale$315,000$366/sqft
        Source: NWMLS as distributed by MLS GRID #2476033 Report a problem
        2/4/2026Listed for sale$315,000+201.4%$366/sqft
        Source: NWMLS as distributed by MLS GRID #2476033 Report a problem
        11/1/2002Sold$104,500+10%$122/sqft
        Source: NWMLS as distributed by MLS GRID #22075888 Report a problem
        1/15/2002Sold$95,000-13.6%$110/sqft
        Source: Public Record Report a problem
        5/2/2000Sold$109,950$128/sqft
        Source: NWMLS as distributed by MLS GRID #20030982 Report a problem

        Public tax history

        YearProperty taxesTax assessment
        2025$2,606 +0.9%$348,000 -0.6%
        2024$2,583 -7.7%$350,000 -1.7%
        2023$2,799 +22.7%$356,000 +11.3%
        2022$2,281 -5.8%$320,000 +9.2%
        2021$2,420 -4.7%$293,000 +2.8%
        2020$2,538 +5.7%$285,000 +4%
        2019$2,403 +6.1%$274,000
        2018$2,265 +17.6%$274,000 +31.7%
        2017$1,925 +55.6%$208,000 +24.6%
        2016$1,237 $167,000 +6.4%
        2015$1,237 $157,000 +13.8%
        2014$1,237 $138,000 +27.8%
        2013$1,237 $108,000 +1.9%
        2012-- $106,000 -27.4%
        2011-- $146,000 -18.9%
        2010-- $180,000
        2009-- $180,000 +42.9%
        2007-- $126,000 +13.5%
        2006-- $111,000 +5.7%
        2005-- $105,000 +40.2%
        2001$717 +29.8%$74,900 +43.8%
        2000$553 $52,100
        Find assessor info on the county website

        Monthly payment

        Est. payment

        Payment breakdown

        Explore the cost of this home by adjusting the details. Changes won't be saved.
        All calculations are estimates and provided by Zillow, Inc. for informational purposes only. Actual amounts may vary.
        HOA fees may include property taxes on listings classified as Co-Ops. Contact the listing agent and/or owner for fee details.
        Mortgage interest rates are dependent on a number of factors, including credit score, down payment, and repayment length. Interest rate data provided by Zillow Group Marketplace, Inc. as of 1/1/1970 from various mortgage lenders with which we have lead or other similar arrangements; the Estimated Payment is an average of those rates.
        See how much you could borrow to make a competitive offer.

        Climate risks

        Neighborhood: Bridle Trails

        Getting around

        46 / 100
        Car-Dependent
        50 / 100
        Good Transit
        74 / 100
        Very Bikeable

        Nearby schools

        GreatSchools rating
        Schools provided by the listing agent
        • Elementary: Ardmore Elem
        • Middle: Highland Mid
        • High: Interlake Snr High

        Source: NWMLS as distributed by MLS GRID. This data may not be complete. We recommend contacting the local school district to confirm school assignments for this home.

        A local agent can set up tours, give advice and negotiate with sellers.

        Browse local experts

        Similar homes