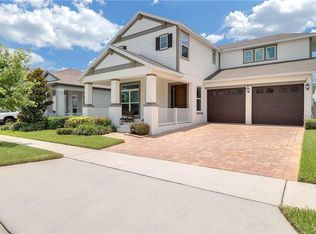
PRICE REDUCED!!...STUNNING SINGLE-FAMILY HOME WITH SOLAR PANELS & RESORT-STYLE AMENITIES!! Welcome to this beautiful 4 bedroom, 3.5 bath home, offering comfort, efficiency, and an unbeatable location. Featuring 33 solar panels, this home delivers exceptional energy savings and sustainability. Recently enhanced with brand new exterior paint and new flooring throughout, this property feels fresh, modern, and move-in-ready. The spacious, well-designed floor plan is filled with natural light, perfect for both everyday living and entertaining. Step ousite to your private pool ideal for relaxing weekends and hosting family and friends. Located in the highly desirable community of Watermark in Winter Garden, with A-rated schools, and just minutes from shops, restaurants, and entertainment. This resort style community includes a water park-style pool, multiple tennis courts, and an exclusive fitness center. There are two clubhouses with balconies where you can see the nightly fireworks from Disney World. This very well maintained home has a large bonus room and all bedrooms on the second floor.
Sold for $880,000
$880,000
14645 Scott Key Dr, Winter Garden, FL 34787
4beds
3,427sqft
Single Family Residence
Built in 2016
6,011 Square Feet Lot
$880,200 Zestimate®
$257/sqft
$4,236 Estimated rent
Home value
$880,200
$810,000 - $951,000
$4,236/mo
Zestimate® history
Owner options
List your home for rent
$4,236/mo
Rent Zestimate®
Find your next renter with Zillow Rental Manager. Plus, with online applications, you can quickly screen prospective tenants – for free.
$4,236/mo
Rent Zestimate®
Refinance and save
$6,401/mo
Est. payment
Refinancing to a lower rate could help reduce your monthly payments and save thousands over the life of the loan.
$6,401/mo
Est. payment
Explore your selling options
Work with a Zillow partner agent
Leverage their expertise and Zillow's premium Showcase listings to get your home seen by more buyers.
Get startedList with your own agent
Get your home in front of millions of buyers by listing it on Zillow.
Learn how to do itSell it yourself
Take full control of how buyers see your home on Zillow by listing For Sale by Owner (FSBO).
List your homeWhat's special
Multiple tennis courtsWater park-style poolLarge bonus roomBrand new exterior paintSpacious well-designed floor planFilled with natural lightNew flooring throughout
Zillow last checked:
Listing updated:
Listed by:
Arlete Ritt 407-592-9500,
RIVA REALTY GROUP LLC 407-845-1003
Bought with:
Non-Member Agent
STELLAR NON-MEMBER OFFICE
Source: Stellar MLS,MLS#: G5106818 Originating MLS: Orlando Regional
Originating MLS: Orlando Regional
Facts & features
Interior
Bedrooms & bathrooms
- Bedrooms: 4
- Bathrooms: 4
- Full bathrooms: 3
- 1/2 bathrooms: 1
Primary bedroom
- Features: Walk-In Closet(s)
- Level: Second
- Area: 280 Square Feet
- Dimensions: 14x20
Bedroom 1
- Features: Built-in Closet
- Level: Second
- Area: 156 Square Feet
- Dimensions: 12x13
Bedroom 2
- Features: Built-in Closet
- Level: Second
- Area: 143 Square Feet
- Dimensions: 11x13
Bedroom 3
- Features: Built-in Closet
- Level: Second
- Area: 156 Square Feet
- Dimensions: 12x13
Primary bathroom
- Level: Second
- Area: 99 Square Feet
- Dimensions: 9x11
Bathroom 1
- Level: Second
- Area: 50 Square Feet
- Dimensions: 5x10
Bathroom 2
- Level: Second
- Area: 50 Square Feet
- Dimensions: 5x10
Dining room
- Level: First
- Area: 120 Square Feet
- Dimensions: 10x12
Kitchen
- Level: First
- Area: 54 Square Feet
- Dimensions: 9x6
Living room
- Level: First
- Area: 270 Square Feet
- Dimensions: 15x18
Media room
- Level: Second
- Area: 306 Square Feet
- Dimensions: 17x18
Heating
- Central, Exhaust Fan, Solar
Cooling
- Central Air
Appliances
- Included: Dishwasher, Disposal, Dryer, Microwave, Range, Refrigerator, Washer
- Laundry: Laundry Room
Features
- Living Room/Dining Room Combo, Open Floorplan, PrimaryBedroom Upstairs, Walk-In Closet(s)
- Flooring: Carpet, Ceramic Tile, Laminate
- Doors: Outdoor Grill
- Windows: Blinds
- Has fireplace: No
Interior area
- Total structure area: 4,564
- Total interior livable area: 3,427 sqft
Property
Parking
- Total spaces: 2
- Parking features: Driveway, Garage Door Opener
- Attached garage spaces: 2
- Has uncovered spaces: Yes
Features
- Levels: Two
- Stories: 2
- Patio & porch: Covered, Front Porch, Rear Porch
- Exterior features: Irrigation System, Outdoor Grill
- Has private pool: Yes
- Pool features: Heated, In Ground
- Fencing: Fenced
Lot
- Size: 6,011 Square Feet
Details
- Parcel number: 042427755101100
- Zoning: P-D
- Special conditions: None
Construction
Type & style
- Home type: SingleFamily
- Architectural style: Mediterranean
- Property subtype: Single Family Residence
Materials
- Block, Stucco, Wood Frame
- Foundation: Slab
- Roof: Tile
Condition
- Completed
- New construction: No
- Year built: 2016
Utilities & green energy
- Electric: Photovoltaics Seller Owned
- Sewer: Public Sewer
- Water: Private, Public
- Utilities for property: Cable Available, Solar, Sprinkler Recycled, Water Available
Green energy
- Energy generation: Solar
Community & HOA
Community
- Features: Clubhouse, Fitness Center, Irrigation-Reclaimed Water, Playground, Pool
- Security: Fire Alarm, Security System
- Pet fee: $0 monthly
- Subdivision: WATERMARK PH 1B
HOA
- Has HOA: No
- Amenities included: Clubhouse, Fitness Center, Playground, Pool, Tennis Court(s)
- Services included: Community Pool, Manager, Pool Maintenance, Recreational Facilities
- HOA fee: $165 monthly
- HOA name: Manuel Trinidad
- HOA phone: 407-614-5956
- Second HOA name: Watermark at Horizon West Homeowners' Association,
Location
- Region: Winter Garden
Financial & listing details
- Price per square foot: $257/sqft
- Tax assessed value: $710,671
- Annual tax amount: $10,464
- Date on market: 1/16/2026
- Cumulative days on market: 95 days
- Listing terms: Cash,Conventional
- Ownership: Fee Simple
- Total actual rent: 0
- Road surface type: Asphalt
Price history
| Date | Event | Price |
|---|---|---|
| 6/16/2026 | Sold | $880,000-1.1%$257/sqft |
Source:  Stellar MLS #G5106818 Report a problem Stellar MLS #G5106818 Report a problem | ||
| 4/21/2026 | Pending sale | $890,000$260/sqft |
Source: Stellar MLS #G5106818 Report a problem | ||
| 3/5/2026 | Price change | $890,000-4.8%$260/sqft |
Source: Stellar MLS #G5106818 Report a problem | ||
| 2/23/2026 | Price change | $935,000-4.3%$273/sqft |
Source: Stellar MLS #G5106818 Report a problem | ||
| 1/16/2026 | Listed for sale | $977,000+10.1%$285/sqft |
Source: Stellar MLS #G5106818 Report a problem | ||
| 10/24/2025 | Listing removed | $887,000$259/sqft |
Source: Stellar MLS #O6291068 Report a problem | ||
| 7/18/2025 | Price change | $887,000-5.5%$259/sqft |
Source: Stellar MLS #O6291068 Report a problem | ||
| 4/24/2025 | Price change | $939,000-2.1%$274/sqft |
Source: Stellar MLS #O6291068 Report a problem | ||
| 3/18/2025 | Listed for sale | $959,000-11%$280/sqft |
Source: Stellar MLS #O6291068 Report a problem | ||
| 10/19/2022 | Listing removed | -- |
Source: Stellar MLS #O6031399 Report a problem | ||
| 7/12/2022 | Price change | $1,078,000-1.7%$315/sqft |
Source: Stellar MLS #O6031399 Report a problem | ||
| 6/4/2022 | Listed for sale | $1,097,000+119.4%$320/sqft |
Source: Stellar MLS #O6031399 Report a problem | ||
| 8/9/2019 | Sold | $499,900$146/sqft |
Source: Public Record Report a problem | ||
| 7/2/2019 | Pending sale | $499,900$146/sqft |
Source: RE/MAX 200 Realty #O5793277 Report a problem | ||
| 6/26/2019 | Listed for sale | $499,900+23.4%$146/sqft |
Source: RE/MAX 200 REALTY #O5793277 Report a problem | ||
| 11/18/2016 | Sold | $405,000-5.1%$118/sqft |
Source: Stellar MLS #O5432230 Report a problem | ||
| 8/23/2016 | Price change | $426,664+0.3%$125/sqft |
Source: Meritage Homes Report a problem | ||
| 5/20/2016 | Price change | $425,392-3%$124/sqft |
Source: MERITAGE HOMES OF FL REALTY #O5432230 Report a problem | ||
| 5/17/2016 | Listed for sale | $438,392$128/sqft |
Source: MERITAGE HOMES OF FL REALTY #O5432230 Report a problem | ||
Public tax history
| Year | Property taxes | Tax assessment |
|---|---|---|
| 2024 | $11,018 +13.5% | $606,052 +10% |
| 2023 | $9,708 +11.6% | $550,956 +10% |
| 2022 | $8,703 +13.4% | $500,869 +10% |
| 2021 | $7,674 +3.7% | $455,335 +4.5% |
| 2020 | $7,398 -4.3% | $435,595 -3% |
| 2019 | $7,732 +0.6% | $448,956 +1.9% |
| 2018 | $7,685 | $440,454 +14.3% |
| 2017 | $7,685 +12.2% | $385,414 +1184.7% |
| 2016 | $6,846 +795% | $30,000 +46.3% |
| 2015 | $765 | $20,500 |
Find assessor info on the county website
Neighborhood: 34787
Nearby homes
- $656,2003 bd2 ba2.7k sqft14639 Scott Key Dr, Winter Garden, FL 34787Off Market
- $792,4005 bd3 ba3.4k sqft14651 Scott Key Dr, Winter Garden, FL 34787Off Market
- $910,0004 bd4 ba3.4k sqft14633 Scott Key Dr, Winter Garden, FL 34787Sold

- $728,8004 bd4 ba3.1k sqft14636 Glade Hill Park Way, Winter Garden, FL 34787Off Market
- $100-- bd-- ba-- sqft14657 Scott Key Dr, Winter Garden, FL 34787Off Market
- $702,2004 bd4 ba2.9k sqft14630 Glade Hill Park Way, Winter Garden, FL 34787Off Market
- $808,2005 bd3 ba3.4k sqft14642 Glade Hill Park Way, Winter Garden, FL 34787Off Market
- $700,0003 bd3 ba2.1k sqft14627 Scott Key Dr, Winter Garden, FL 34787Sold
Nearby schools
GreatSchools rating
- 8/10Panther Lake ElementaryGrades: PK-5Distance: 0.5 mi
- 9/10Hamlin Middle SchoolGrades: 6-8Distance: 2.7 mi
- 6/10Horizon High SchoolGrades: 9-12Distance: 1.1 mi
Schools provided by the listing agent
- Elementary: Panther Lake Elementary
- Middle: Hamlin Middle
- High: Horizon High School
Source: Stellar MLS. This data may not be complete. We recommend contacting the local school district to confirm school assignments for this home.
Get a cash offer in 3 minutes
Find out how much your home could sell for in as little as 3 minutes with a no-obligation cash offer.
Estimated market value
$880,200
Get a cash offer in 3 minutes
Find out how much your home could sell for in as little as 3 minutes with a no-obligation cash offer.
Estimated market value
$880,200
- Florida
- Orange County
- Winter Garden
- 34787
- 14645 Scott Key Dr
Nearby cities
Nearby neighborhoods
Nearby zip codes
Other Winter Garden Topics
