Skip main navigation
For sale
  • Price cut: $5K (4/14)
    $420,000

    14645 Sutherland AVE #87, NAPLES, FL 34119

    3beds
    1,869sqft
    : 
    Loading
    Get pre-qualified
    Townhouse
    Built in 2004
    3,484 Square Feet Lot
    $405,900 Zestimate®
    $225/sqft
    $497/mo HOA

    What's special

    Oversized lanaiSpacious foyerNew kitchen appliancesEat-in kitchenPrivate toilet
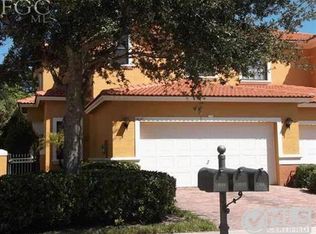
    ***NEW ROOF***Welcome to 14645 Sutherland Ave! You'll find that this seller has taken impeccable, loving care of this home. This home features a spacious foyer, open living & dining area, eat-in kitchen, & reverse osmosis water filter at kitchen sink. NEW KITCHEN APPLIANCES will make your inner-chef happy! You'll love the built-in speakers in the living room for maximum movie-watching experience! Enjoy the oversized lanai & private backyard for daily recreation and entertaining. Owner's suite includes a huge walk-in closet with custom built-ins and ensuite bath offers dual sinks, separate shower & soaker tub as well as a private toilet. Large 2-car garage with epoxy flooring. Whole-home hard-wired alarm system for peace of mind. Walking distance to the resort-style pool, basketball, tennis/pickleball, well-equipped gym, playground, BBQ area & clubhouse. Gated entry to the community adds to safety and security. Fiber optic cable and internet included in the HOA fees! Trucks and large dogs permitted. Located in the beautiful Summit Place Community within the Vineyards/Oakridge/Barron Collier school zone. The new Founder's Square with dining, shopping, and gyms is just minutes away.
    118 days
    |
    183
    |
    7
    |

    Zillow last checked:

    Listing updated:

    Listed by:

    Laney Farrugia 239-784-3509,

    Compass Florida LLC,

    Chris Farrugia 239-248-8171,

    Compass Florida LLC

    Source: SWFLMLS,MLS#: 226011156MLS LogoOriginating MLS: Naples

    Loading...

      Facts & features

      Interior

      Bedrooms & bathrooms
      • Bedrooms: 3
      • Bathrooms: 3
      • Full bathrooms: 2
      • 1/2 bathrooms: 1
      Rooms
      • Room types: Screened Lanai/Porch, 3 Bed
      Bedroom
      • Features: Master BR Upstairs, Split Bedrooms
      Dining room
      • Features: Breakfast Bar, Dining - Family, Eat-in Kitchen
      Kitchen
      • Features: Pantry
      Heating
      • Central
      Cooling
      • Ceiling Fan(s), Central Air
      Appliances
      • Included: Electric Cooktop, Dishwasher, Disposal, Dryer, Microwave, Refrigerator/Freezer, Reverse Osmosis, Washer
      • Laundry: Inside
      Features
      • Built-In Cabinets, Foyer, Pantry, Smoke Detectors, Wired for Sound, Tray Ceiling(s), Walk-In Closet(s), Window Coverings, Laundry in Residence, Screened Lanai/Porch
      • Flooring: Carpet, Tile
      • Windows: Window Coverings, Shutters - Manual
      • Has fireplace: No
      Interior area
      • Total structure area: 2,002
      • Total interior livable area: 1,869 sqft

      Property

      Parking
      • Total spaces: 2
      • Parking features: Driveway, Attached
      • Attached garage spaces: 2
      • Has uncovered spaces: Yes
      Features
      • Levels: Two
      • Stories: 2
      • Patio & porch: Screened Lanai/Porch
      • Pool features: Community
      • Has view: Yes
      • View description: Landscaped Area
      • Waterfront features: None
      Lot
      • Size: 3,484 Square Feet
      • Features: Regular
      Details
      • Additional structures: Tennis Court(s)
      • Parcel number: 75115302589

      Construction

      Type & style
      • Home type: Townhouse
      • Property subtype: Townhouse
      Materials
      • Block, Stucco
      • Foundation: Concrete Block
      • Roof: Tile
      Condition
      • New construction: No
      • Year built: 2004

      Utilities & green energy

      • Water: Central, Reverse Osmosis - Partial House

      Community & HOA

      Community
      • Features: Clubhouse, Pool, Fitness Center, Fishing, Sidewalks, Tennis Court(s), Gated
      • Security: Gated Community, Smoke Detector(s)
      • Subdivision: SUMMIT PLACE
      HOA
      • Has HOA: Yes
      • Amenities included: Basketball Court, Barbecue, Bike Storage, Clubhouse, Pool, Community Room, Fitness Center, Fishing Pier, Internet Access, Pickleball, Sauna, Sidewalk, Tennis Court(s), Underground Utility
      • HOA fee: $5,968 annually
      Location
      • Region: Naples

      Financial & listing details

      • Price per square foot: $225/sqft
      • Annual tax amount: $2,409
      • Date on market: 3/12/2026
      • Lease term: Buyer Finance/Cash,FHA,VA
      • Road surface type: Paved

        Estimated market value

        $405,900

        $386,000 - $426,000

        $2,637/mo

        Price history

        DateEventPrice
        4/14/2026Price change$420,000-1.2%$225/sqft
        Source: SWFLMLS #226011156 Report a problem
        3/12/2026Listed for sale$425,000-7.6%$227/sqft
        Source: SWFLMLS #226011156 Report a problem
        1/25/2024Listing removed--
        Source: SWFLMLS #223062324 Report a problem
        11/11/2023Price change$460,000+2.2%$246/sqft
        Source: SWFLMLS #223062324 Report a problem
        10/30/2023Price change$450,000-2.2%$241/sqft
        Source: SWFLMLS #223062324 Report a problem
        10/14/2023Price change$460,000-2.1%$246/sqft
        Source: SWFLMLS #223062324 Report a problem
        9/14/2023Price change$470,000-2.1%$251/sqft
        Source: SWFLMLS #223062324 Report a problem
        8/31/2023Listed for sale$480,000-3.8%$257/sqft
        Source: SWFLMLS #223062324 Report a problem
        11/1/2022Listing removed--
        Source: SWFLMLS #222028997 Report a problem
        5/23/2022Listed for sale$499,000$267/sqft
        Source: SWFLMLS #222028997 Report a problem
        5/14/2022Pending sale$499,000$267/sqft
        Source: SWFLMLS #222028997 Report a problem
        4/26/2022Listed for sale$499,000$267/sqft
        Source: SWFLMLS #222028997 Report a problem

        Public tax history

        Tax history is unavailable.

        Monthly payment

        Est. payment

        Payment breakdown

        Explore the cost of this home by adjusting the details. Changes won't be saved.
        All calculations are estimates and provided by Zillow, Inc. for informational purposes only. Actual amounts may vary.
        HOA fees may include property taxes on listings classified as Co-Ops. Contact the listing agent and/or owner for fee details.
        Mortgage interest rates are dependent on a number of factors, including credit score, down payment, and repayment length. Interest rate data provided by Zillow Group Marketplace, Inc. as of 1/1/1970 from various mortgage lenders with which we have lead or other similar arrangements; the Estimated Payment is an average of those rates.
        See how much you could borrow to make a competitive offer.

        Climate risks

        Neighborhood: 34119

        Getting around

        17 / 100
        Car-Dependent
        40 / 100
        Somewhat Bikeable

        Nearby schools

        GreatSchools rating
        Schools provided by the listing agent
        • Elementary: VINEYARDS ELEMENTARY
        • Middle: OAKRIDGE MIDDLE
        • High: BARRON COLLIER HIGH

        Source: SWFLMLS. This data may not be complete. We recommend contacting the local school district to confirm school assignments for this home.

        A local agent can set up tours, give advice and negotiate with sellers.

        Browse local experts

        Similar homes

        Skip to the end of the carouselSkip to the beginning of the carousel