SO MUCH TO OFFER IN THIS EXPANDED FLAGSTAFF! The kitchen is huge, with a ton of counter space, cabinets, newer stainless steel appliances (gas stove), eat-in breakfast area and long eat-up counter. PRE-PAID SOLAR LEASE through 2032. Roof underlayment was replaced in 2012 under the solar panels and the rest was replaced in 2016. Very spacious feel to this home, with a separate den, spacious primary bedroom, EXTENDED GUEST BEDROOM - 10.5' X 15.3' & Utility/hobby room. The kitchen is open to the living/dining room. A built-in entertain wall, highlights the living room and a Waterford chandelier (included) hangs in the dining room. Primary bedroom has a pop-out bay window, en-suite bath with dual vanities, walk in closet and custom remodeled, walk-in shower with a built-in bench seat. The guest bathroom has updated faucet and light fixtures with a tub/shower combo. South facing backyard is fully fenced, has mature desert landscape and screen enclosed back patio. EXTENDED 2.5 GAR GARAGE measures 21' wide by 25' deep and has plenty of space for 2 cars and tandem golf cart storage. Plenty of garage storage with attached cabinets and pull down ladder leading to a storage loft. Utility sink and Whirlpool frontload W/D in the garage (included). Flow-Tech water treatment system was installed. HVAC was replaced in 2013, Water heater in 2015. Pre-paid solar lease through 2032 with a new Tesla Inverter in Nov 2024. This house offers a TON of value for the space and amenities! Fun Fact: The seller/original owner states that this was the first Flagstaff to be completed and sold in SCW. Seller chose to add the additional extensions wherever offered by the builder, at the time of the original construction in 1996 increasing the size from a base Flagstaff.
Sold for $365,000
$365,000
14645 W VIA MANANA --, Sun City West, AZ 85375
2beds
1,858sqft
Single Family Residence
Built in 1996
7,917 Square Feet Lot
$365,800 Zestimate®
$196/sqft
$1,846 Estimated rent
Home value
$365,800
$333,000 - $399,000
$1,846/mo
Zestimate® history
Owner options
List your home for rent
$1,846/mo
Rent Zestimate®
Find your next renter with Zillow Rental Manager. Plus, with online applications, you can quickly screen prospective tenants – for free.
$1,846/mo
Rent Zestimate®
Refinance and save
$2,114/mo
Est. payment
Refinancing to a lower rate could help reduce your monthly payments and save thousands over the life of the loan.
$2,114/mo
Est. payment
Explore your selling options
Work with a Zillow partner agent
Leverage their expertise and Zillow's premium Showcase listings to get your home seen by more buyers.
Get startedList with your own agent
Get your home in front of millions of buyers by listing it on Zillow.
Learn how to do itSell it yourself
Take full control of how buyers see your home on Zillow by listing For Sale by Owner (FSBO).
List your homeWhat's special
South facing backyardEat-in breakfast areaSeparate denScreen enclosed back patioLong eat-up counterSpacious primary bedroomMature desert landscape
Zillow last checked:
Listing updated:
Listed by:
Kelly Chaplin-Dahl 9492121927,
Realty ONE Group,
Albert Dahl 602-206-1972,
Realty ONE Group
Bought with:
Katherine Emmons, SA660293000
Real Broker
Cheryl Benjamin, BR568924000
Real Broker
Source: ARMLS,MLS#: 6946044
Facts & features
Interior
Bedrooms & bathrooms
- Bedrooms: 2
- Bathrooms: 2
- Full bathrooms: 2
Heating
- Natural Gas
Cooling
- Central Air, Ceiling Fan(s), Programmable Thmstat
Appliances
- Included: Refrigerator, Dishwasher, Disposal
- Laundry: In Garage
Features
- Double Vanity, See Remarks, Eat-in Kitchen, 9+ Flat Ceilings, No Interior Steps, 3/4 Bath Master Bdrm, Laminate Counters
- Flooring: Carpet, Tile
- Windows: Skylight(s), Double Pane Windows
- Has basement: No
Interior area
- Total structure area: 1,858
- Total interior livable area: 1,858 sqft
Property
Parking
- Total spaces: 2.5
- Parking features: Tandem Garage, Garage Door Opener, Extended Length Garage, Direct Access, Attch'd Gar Cabinets, Golf Cart Garage
- Garage spaces: 2.5
Accessibility
- Accessibility features: Bath Raised Toilet, Bath Grab Bars
Features
- Stories: 1
- Patio & porch: Covered, Patio
- Exterior features: Screened in Patio(s)
- Spa features: None
- Fencing: Wrought Iron
Lot
- Size: 7,917 Square Feet
- Features: Desert Back, Desert Front, Auto Timer H2O Front, Auto Timer H2O Back
Details
- Parcel number: 23231032
- Special conditions: Age Restricted (See Remarks)
Construction
Type & style
- Home type: SingleFamily
- Architectural style: Contemporary
- Property subtype: Single Family Residence
Materials
- Stucco, Wood Frame, Painted
- Roof: Tile
Condition
- Year built: 1996
Details
- Builder name: Del Webb
Utilities & green energy
- Sewer: Public Sewer
- Water: Pvt Water Company
Green energy
- Energy efficient items: Solar Panels
Community & HOA
Community
- Features: Pool, Golf, Pickleball, Community Spa, Community Spa Htd, Biking/Walking Path, Fitness Center
- Senior community: Yes
- Subdivision: SUN CITY WEST UNIT 55A
HOA
- Has HOA: No
- Services included: No Fees
Location
- Region: Sun City West
Financial & listing details
- Price per square foot: $196/sqft
- Tax assessed value: $324,600
- Annual tax amount: $2,496
- Date on market: 11/19/2025
- Cumulative days on market: 22 days
- Listing terms: Cash,FHA,VA Loan
- Ownership: Fee Simple
Price history
| Date | Event | Price |
|---|---|---|
| 1/26/2026 | Sold | $365,000-3.4%$196/sqft |
Source:  ARMLS #6946044 Report a problem ARMLS #6946044 Report a problem | ||
| 12/11/2025 | Pending sale | $378,000$203/sqft |
Source: ARMLS #6946044 Report a problem | ||
| 11/19/2025 | Listed for sale | $378,000+166.2%$203/sqft |
Source: ARMLS #6946044 Report a problem | ||
| 12/6/2001 | Sold | $142,000-7.5%$76/sqft |
Source: Agent Provided Report a problem | ||
| 11/25/1996 | Sold | $153,482$83/sqft |
Source: Public Record Report a problem | ||
Public tax history
| Year | Property taxes | Tax assessment |
|---|---|---|
| 2025 | $1,602 -0.8% | $32,460 -9.5% |
| 2024 | $1,616 +3.7% | $35,880 +58.3% |
| 2023 | $1,558 -31.7% | $22,665 -8.6% |
| 2022 | $2,282 -1.7% | $24,810 +8.8% |
| 2021 | $2,322 +2.6% | $22,810 +5.8% |
| 2020 | $2,263 +2.5% | $21,550 +12.5% |
| 2019 | $2,208 | $19,160 +5.3% |
| 2018 | $2,208 +4.2% | $18,200 +4.7% |
| 2017 | $2,119 +13.3% | $17,380 +5.6% |
| 2016 | $1,870 +0.9% | $16,460 +6% |
| 2015 | $1,854 | $15,530 +6.3% |
| 2014 | -- | $14,610 |
| 2013 | -- | $14,610 -4.3% |
| 2012 | -- | $15,270 -7.8% |
| 2011 | -- | $16,560 -0.3% |
| 2010 | -- | $16,610 -14.2% |
| 2009 | -- | $19,350 -17% |
| 2008 | -- | $23,300 +4.7% |
| 2007 | -- | $22,250 +51.9% |
| 2006 | -- | $14,650 |
| 2005 | -- | $14,650 +3.2% |
| 2004 | -- | $14,200 |
| 2003 | -- | $14,200 +10.5% |
| 2002 | -- | $12,850 |
Find assessor info on the county website
Neighborhood: 85375
Nearby homes
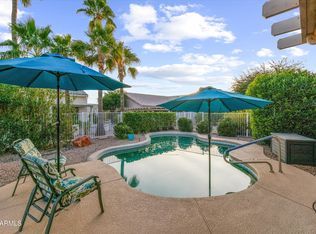
- $438,0002 bd2 ba1.8k sqft14639 W Via Manana, Sun City West, AZ 85375Sold

- $575,0003 bd2 ba2.9k sqft14702 W Pecos Ln, Sun City West, AZ 85375Sold

- $382,6002 bd1 ba1.7k sqft14636 W Pecos Ln, Sun City West, AZ 85375Off Market
- $325,400-- bd2 ba1.3k sqft14709 W Via Manana, Sun City West, AZ 85375Off Market
- $429,5004 bd3 ba2.1k sqft14708 W Pecos Ln, Sun City West, AZ 85375Off Market
- $372,8002 bd2 ba1.8k sqft14646 W Via Manana, Sun City West, AZ 85375Off Market
- $390,800-- bd2 ba1.8k sqft14640 W Via Manana, Sun City West, AZ 85375Off Market
- $359,300-- bd2 ba1.3k sqft14704 W Via Manana, Sun City West, AZ 85375Off Market
Nearby schools
GreatSchools rating
- 7/10Asante Preparatory AcademyGrades: PK-5Distance: 2.5 mi
- 6/10Willow Canyon High SchoolGrades: 7-12Distance: 5.4 mi
Get a cash offer in 3 minutes
Find out how much your home could sell for in as little as 3 minutes with a no-obligation cash offer.
Estimated market value
$365,800
Get a cash offer in 3 minutes
Find out how much your home could sell for in as little as 3 minutes with a no-obligation cash offer.
Estimated market value
$365,800
- Arizona
- Maricopa County
- Sun City West
- 85375
- 14645 W VIA MANANA --
Nearby cities
Nearby zip codes
Other Sun City West Topics
