Welcome to this charming and move-in ready 3-bedroom, 2.5-bathroom end-unit townhouse, ideally situated in the heart of Centreville's London Commons Community. Step inside the main level to discover a beautifully updated space featuring gleaming hardwood floors that flow seamlessly through the living room, dining room, and eat-in kitchen. The kitchen is a delight, showcasing elegant granite countertops, sleek stainless-steel appliances, and a stylish shiplap feature wall. An updated powder room adds to the convenience of this level. From the kitchen, a sliding glass door leads to a private deck with serene tree views, overlooking a colorful garden and a fenced backyard—perfect for outdoor entertaining and relaxation. The upper level offers a peaceful retreat with three comfortable bedrooms, an updated full bathroom, and a convenient linen closet. The versatile lower level provides additional living space with a recreation room, an updated full bath featuring a chic shiplap half wall, and a cozy electric fireplace. A large utility/storage room ensures you have plenty of space for all your needs. Walk-up from lower level to backyard for easy convenience. This home has been meticulously cared for with numerous recent updates, including fresh paint, newer windows, a newer sliding glass door, updated lighting, and new hardwood floors - to name a few. Enjoy an unbeatable location just minutes from a wide array of shopping options, including Giant, Trader Joe's, H-Mart, Wegmans, and Costco. Commuting is a breeze with easy access to I-66, I-495, and Routes 28 & 29, as well as a nearby commuter parking lot. This is the perfect place to call home!
Sold for $530,000
Zillow last checked:
Listing updated:
Bought with:
Jeanette Habashi, 0225211974
Samson Properties
Source: Bright MLS,MLS#: VAFX2266452
Price history
| Date | Event | Price |
|---|---|---|
| 10/29/2025 | Sold | $530,000+2.9%$365/sqft |
Source:  Bright MLS #VAFX2266452 Report a problem Bright MLS #VAFX2266452 Report a problem | ||
| 10/24/2025 | Pending sale | $514,900$355/sqft |
Source: Bright MLS #VAFX2266452 Report a problem | ||
| 9/22/2025 | Contingent | $514,900$355/sqft |
Source: Bright MLS #VAFX2266452 Report a problem | ||
| 9/17/2025 | Listed for sale | $514,900+64.8%$355/sqft |
Source: Bright MLS #VAFX2266452 Report a problem | ||
| 2/15/2017 | Sold | $312,500+1.6%$215/sqft |
Source: Public Record Report a problem | ||
| 1/19/2017 | Pending sale | $307,500$212/sqft |
Source: RE/MAX Gateway #FX9842459 Report a problem | ||
| 1/17/2017 | Listed for sale | $307,500+19.2%$212/sqft |
Source: RE/MAX Gateway #FX9842459 Report a problem | ||
| 7/5/2011 | Sold | $258,000-1.1%$178/sqft |
Source: Public Record Report a problem | ||
| 5/18/2011 | Price change | $260,900-8.5%$180/sqft |
Source: Fannie Mae #FX7603171 Report a problem | ||
| 4/15/2011 | Listed for sale | -- |
Source: foreclosure.com Report a problem | ||
| 8/31/2010 | Sold | $285,000-16.2%$196/sqft |
Source: Public Record Report a problem | ||
| 4/23/2007 | Sold | $340,000$234/sqft |
Source: Public Record Report a problem | ||
Nearby homes
- $501,6003 bd2 ba1.1k sqft14644 Olde Kent Rd, Centreville, VA 20120Off Market
- $482,6004 bd2 ba1.1k sqft14648 Olde Kent Rd, Centreville, VA 20120Off Market
- $464,1003 bd1 ba1.1k sqft14642 Olde Kent Rd, Centreville, VA 20120Off Market
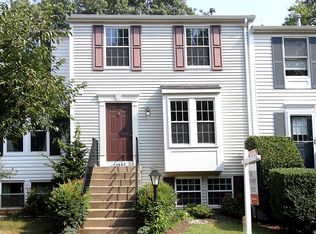
- $441,5002 bd3 ba1.2k sqft14650 Olde Kent Rd, Centreville, VA 20120Off Market
Get a cash offer in 3 minutes
Find out how much your home could sell for in as little as 3 minutes with a no-obligation cash offer.
Estimated market value
$536,200
