Skip main navigation
Sold for $440,000
  • $440,000

    14646 Strathglass Dr, Hudson, FL 34667

    3beds
    1,952sqft
    Single Family Residence
    Built in 2019
    7,500 Square Feet Lot
    $434,500 Zestimate®
    $225/sqft
    $2,872 Estimated rent

    Home value

    $434,500

    $391,000 - $482,000

    $2,872/mo

    Zestimate® history
    Loading
    Loading...

    Owner options

    List your home for rent

    $2,872/mo

    Rent Zestimate®

    Find your next renter with Zillow Rental Manager. Plus, with online applications, you can quickly screen prospective tenants – for free.

    Learn more

    $2,872/mo

    Rent Zestimate®

    Refinance and save

    $3,021/mo

    Est. payment

    Refinancing to a lower rate could help reduce your monthly payments and save thousands over the life of the loan.

    See today's rates

    $3,021/mo

    Est. payment

    Explore your selling options

    Work with a Zillow partner agent

    Leverage their expertise and Zillow's premium Showcase listings to get your home seen by more buyers.

    Get started

    List with your own agent

    Get your home in front of millions of buyers by listing it on Zillow.

    Learn how to do it

    Sell it yourself

    Take full control of how buyers see your home on Zillow by listing For Sale by Owner (FSBO).

    List your home

    What's special

    Upgraded quartz countertopsScreen enclosed in-ground poolOpen floor planGarden tubVolume ceilingsSplit bedroom planSuperb kitchen
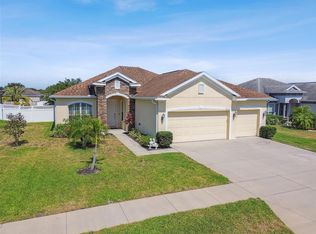
    Better than new with lots of upgrades! Why wait to build! Located in the Highlands gated community, this 2019 built home has 3 bedrooms, 2 bathrooms, 2 car garage and a screen enclosed in-ground pool. It is well maintained and move in ready! All upgraded lights and fans in all the right area as well all the faucets and European doors in every room. Entry foyer, open floor plan, separate dining room, office/den, large great room, a superb kitchen with upgraded quartz countertops, 42” upgraded, white cabinets, eat in dinette area. Upgraded Stainless Steel Kitchen Aid Appliances Split bedroom plan with large master at the back for privacy. Master bedroom is spacious with a trey ceiling, double window. Dual sinks, walk in shower, garden tub, water closet, a linen closet as well as a large walk in closet. 2 additional bedrooms with a guest bath easily make this a family home ready to move into. Volume ceilings, recessed lighting, alarm, ceiling fans, ceramic tiles thru out the home giving it a clean, sleek look. Screened back 10 x 15’ extended lanai is under roof, just off the kitchen for easy access. This home is perfect for entertaining. Move in ready with high end finishes. The low HOA fee of $158 covers maintenance of the common areas, gate, fountain and BASIC CABLE. This newer community. Great friendly neighbors that will welcome you. Community is close to shopping, restaurants, beaches & roads for convenience. You are going to like this one!

    Zillow last checked:

    Listing updated:

    Listed by:

    Magdalena Czech 727-967-8901,

    HORAN REALTY GROUP LLC 727-375-7653

    Bought with:

    Anne Brown, 3377239

    CIRCUITOUS REALTY

    Source: Stellar MLS,MLS#: W7877130MLS LogoOriginating MLS: West Pasco

    Facts & features

    Interior

    Bedrooms & bathrooms
    • Bedrooms: 3
    • Bathrooms: 2
    • Full bathrooms: 2
    Primary bedroom
    • Features: Walk-In Closet(s)
    • Level: First
    • Area: 229.12 Square Feet
    • Dimensions: 17.9x12.8
    Bedroom 2
    • Features: Built-in Closet
    • Level: First
    • Area: 172.5 Square Feet
    • Dimensions: 13.8x12.5
    Bedroom 3
    • Features: Built-in Closet
    • Level: First
    • Area: 165.6 Square Feet
    • Dimensions: 13.8x12
    Dining room
    • Level: First
    • Area: 106.14 Square Feet
    • Dimensions: 8.7x12.2
    Family room
    • Level: First
    • Area: 315.1 Square Feet
    • Dimensions: 23x13.7
    Kitchen
    • Features: Walk-In Closet(s)
    • Level: First
    • Area: 189.44 Square Feet
    • Dimensions: 14.8x12.8
    Living room
    • Level: First
    • Area: 139.08 Square Feet
    • Dimensions: 11.4x12.2
    Heating
    • Central, Electric
    Cooling
    • Central Air
    Appliances
    • Included: Dishwasher, Disposal, Dryer, Electric Water Heater, Microwave, Range, Refrigerator, Washer
    • Laundry: Laundry Room
    Features
    • Eating Space In Kitchen, High Ceilings, Kitchen/Family Room Combo, Open Floorplan, Primary Bedroom Main Floor, Solid Surface Counters, Stone Counters, Thermostat
    • Flooring: Ceramic Tile
    • Windows: Shutters
    • Has fireplace: No
    Interior area
    • Total structure area: 2,341
    • Total interior livable area: 1,952 sqft

    Property

    Parking
    • Total spaces: 2
    • Parking features: Garage - Attached
    • Attached garage spaces: 2
    Features
    • Levels: One
    • Stories: 1
    • Exterior features: Irrigation System, Lighting, Private Mailbox, Rain Gutters
    • Has private pool: Yes
    • Pool features: Gunite, In Ground, Salt Water, Screen Enclosure
    • Fencing: Fenced,Vinyl
    Lot
    • Size: 7,500 Square Feet
    Details
    • Parcel number: 162425021.0000.00128.0
    • Zoning: MPUD
    • Special conditions: None

    Construction

    Type & style
    • Home type: SingleFamily
    • Property subtype: Single Family Residence
    Materials
    • Block, Stucco
    • Foundation: Slab
    • Roof: Shingle
    Condition
    • New construction: No
    • Year built: 2019

    Utilities & green energy

    • Sewer: Private Sewer
    • Water: Public
    • Utilities for property: BB/HS Internet Available, Cable Available, Electricity Connected

    Community & HOA

    Community
    • Features: Deed Restrictions, Gated Community - No Guard, Sidewalks
    • Pet fee: $0 monthly
    • Subdivision: HIGHLANDS PH 2
    HOA
    • Has HOA: Yes
    • Amenities included: Cable TV, Gated
    • HOA fee: $13 monthly
    • HOA name: Donna Baran
    • HOA phone: 727-203-3343
    Location
    • Region: Hudson

    Financial & listing details

    • Price per square foot: $225/sqft
    • Tax assessed value: $363,149
    • Annual tax amount: $3,871
    • Date on market: 7/21/2025
    • Cumulative days on market: 57 days
    • Listing terms: Cash,Conventional,VA Loan
    • Ownership: Fee Simple
    • Total actual rent: 0
    • Electric utility on property: Yes
    • Road surface type: Asphalt

    Price history

    DateEventPrice
    10/22/2025Sold$440,000-4.1%$225/sqft
    Source: Stellar MLS #W7877130 Report a problem
    9/17/2025Pending sale$459,000$235/sqft
    Source: Stellar MLS #W7877130 Report a problem
    7/21/2025Listed for sale$459,000+48.8%$235/sqft
    Source: Stellar MLS #W7877130 Report a problem
    12/12/2019Sold$308,565$158/sqft
    Source: Public Record Report a problem

    Public tax history

    YearProperty taxesTax assessment
    2024$3,872 +3.9%$257,260
    2023$3,727 +11.5%$257,260 +3.1%
    2022$3,343 +1.9%$249,570 +6.1%
    2021$3,279 +1.6%$235,260 +1.4%
    2020$3,226 +1028.8%$232,014 +1211.6%
    2019$286 $17,690 -0.5%
    2018$286 +5.4%$17,775 +21.5%
    2017$271 +12.3%$14,625
    2016$241 -3.5%$14,625
    2015$250 +9.1%$14,625 +7.3%
    2014$229 $13,635
    2013-- $13,635
    2012-- $13,635 -22.7%
    2011-- $17,640
    2010-- $17,640 -13.8%
    2009-- $20,475 -43.3%
    2008-- $36,090 +341.5%
    2007-- $8,175
    Find assessor info on the county website

    Neighborhood: 34667

    Nearby schools

    GreatSchools rating
    Get a cash offer in 3 minutes
    Find out how much your home could sell for in as little as 3 minutes with a no-obligation cash offer.
    Estimated market value
    $434,500
    Get a cash offer in 3 minutes
    Find out how much your home could sell for in as little as 3 minutes with a no-obligation cash offer.
    Estimated market value
    $434,500