Skip main navigation
Off market
  • $828,700

    14647 Celeste Ct, Haymarket, VA 20169

    4beds
    3baths
    3,021sqft
    SingleFamily
    Built in 2002
    0.45 Acres Lot
    $828,700 Zestimate®
    $274/sqft
    $4,180 Estimated rent

    Home value

    $828,700

    $787,000 - $870,000

    $4,180/mo

    Zestimate® history
    Loading
    Loading...

    Owner options

    List your home for rent

    $4,180/mo

    Rent Zestimate®

    Find your next renter with Zillow Rental Manager. Plus, with online applications, you can quickly screen prospective tenants – for free.

    Learn more

    $4,180/mo

    Rent Zestimate®

    Refinance and save

    $5,256/mo

    Est. payment

    Refinancing to a lower rate could help reduce your monthly payments and save thousands over the life of the loan.

    See today's rates

    $5,256/mo

    Est. payment

    Explore your selling options

    Work with a Zillow partner agent

    Leverage their expertise and Zillow's premium Showcase listings to get your home seen by more buyers.

    Get started

    List with your own agent

    Get your home in front of millions of buyers by listing it on Zillow.

    Learn how to do it

    Sell it yourself

    Take full control of how buyers see your home on Zillow by listing For Sale by Owner (FSBO).

    List your home

    What's special

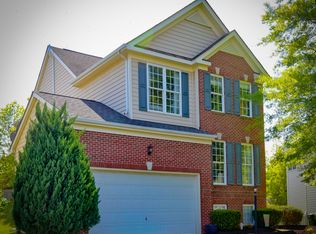
    * Value in Piedmont Planned Community - Seller is motivated to sell this home – Look/Love/Buy * Enjoy the amenities and advantages of this award winning Piedmont community * Cul-de-Sac location, Large Lot, 4/5 Bedrooms, 3 Finished Levels, and Well Maintained * Kitchen w/ample space, upgraded cabinets and French door walk-out to NEW deck * NEW Carpet w/Upgraded Pad and interior Paint throughout; Curb Appeal; Many items Convey * Large Family room with many windows and Gas FP is adjacent to the Kitchen * 4 Large upper level Bedrooms evenly sized w/ample closet space; enjoy the upper level Laundry * Large & Bright Master Suite w/Sitting room/Walk-in closet/large Master Bath with Dressing Area * Living and Dining rooms provide additional space and possibilities * There is a very large Rec room in the lower level along with a Den/5th Bedroom if needed * Close to all Schools; Transportation Routes and Shopping; Gas H/W/G/FP; Welcome Home Neighborhood Description Piedmont has been Awarded “Community of the Year” for the fourth straight year by NVBIA. The Piedmont community features over 2,600 executive-style, estate, patio, and townhomes from many of the nations top home builders. The amenities start with an impressive championship golf course designed by Tom Fazio, quality landscaping as well as two outdoor pools, an indoor pool, a gym, private restaurant, tennis courts, tot lots, and more. Homeowners can also enjoy all of the community sponsored events. The community is also located near all the schools serving the community with a new High School just around the corner. Enjoy this community and all these amenities.

    This property is off market, which means it's not currently listed for sale or rent on Zillow. This may be different from what's available on other websites or public sources.
    Facts & features

    Interior

    Bedrooms & bathrooms
    • Bedrooms: 4
    • Bathrooms: 3.5
    Heating
    • Forced air, Gas
    Cooling
    • Central
    Appliances
    • Included: Dishwasher, Dryer, Garbage disposal, Microwave, Range / Oven, Refrigerator, Washer
    Features
    • Flooring: Carpet
    • Basement: Finished
    • Has fireplace: Yes
    Interior area
    • Total interior livable area: 3,021 sqft

    Property

    Parking
    • Total spaces: 2
    • Parking features: Garage - Attached
    Features
    • Exterior features: Vinyl, Wood, Brick
    Lot
    • Size: 0.45 Acres
    Details
    • Parcel number: 7398126153

    Construction

    Type & style
    • Home type: SingleFamily
    Condition
    • Year built: 2002

    Community & HOA

    HOA
    • Has HOA: Yes
    • HOA fee: $172 monthly
    Location
    • Region: Haymarket

    Financial & listing details

    • Price per square foot: $274/sqft
    • Tax assessed value: $726,100
    • Annual tax amount: $7,119

    Price history

    DateEventPrice
    9/13/2012Sold$410,000-2.4%$136/sqft
    Source: Public Record Report a problem
    7/25/2012Price change$420,000-2.3%$139/sqft
    Source: Redfin Corporation #PW7831308 Report a problem
    6/19/2012Price change$430,000-1.1%$142/sqft
    Source: Redfin Corporation #PW7831308 Report a problem
    5/2/2012Listed for sale$435,000-5.2%$144/sqft
    Source: Redfin Corporation #PW7831308 Report a problem
    7/14/2010Sold$458,881+24.1%$152/sqft
    Source: Public Record Report a problem
    5/2/2010Price change$369,900-2.6%$122/sqft
    Source: Avery-Hess, Realtors #PW7256910 Report a problem
    4/9/2010Price change$379,900-5%$126/sqft
    Source: Avery-Hess, Realtors #PW7256910 Report a problem
    3/20/2010Price change$399,900-4.8%$132/sqft
    Source: Avery-Hess, Realtors #PW7256910 Report a problem
    3/13/2010Price change$420,000-4.5%$139/sqft
    Source: Avery-Hess, Realtors #PW7256910 Report a problem
    2/27/2010Price change$440,000-4.3%$146/sqft
    Source: Avery-Hess, Realtors #PW7256910 Report a problem
    2/17/2010Listed for sale$460,000-3.1%$152/sqft
    Source: Avery-Hess, Realtors #PW7256910 Report a problem
    1/27/2009Listing removed$474,900$157/sqft
    Source: RealEstateShows.com #PW6562707 Report a problem
    4/23/2008Listed for sale$474,900$157/sqft
    Source: Z57 #PW6562707 Report a problem
    3/17/2008Listing removed$474,900$157/sqft
    Source: Go Smart Solutions, LLC Report a problem
    1/8/2008Listed for sale$474,900+3.3%$157/sqft
    Source: Go Smart Solutions, LLC Report a problem
    9/1/2004Sold$459,900+56.9%$152/sqft
    Source: Public Record Report a problem
    7/2/2002Sold$293,145$97/sqft
    Source: Public Record Report a problem

    Public tax history

    YearProperty taxesTax assessment
    2025$7,119 +5.9%$726,100 +7.5%
    2024$6,720 +3.5%$675,700 +8.3%
    2023$6,492 -4.8%$623,900 +3%
    2022$6,820 +9.4%$605,500 +18.4%
    2021$6,236 +5.7%$511,600 +6.7%
    2020$5,899 +106.4%$479,500 +1.3%
    2019$2,859 -46%$473,500 +7.9%
    2018$5,299 +1.9%$438,800 +1.8%
    2017$5,202 +2.9%$431,100 +4.2%
    2016$5,055 +0.4%$413,900 -4.2%
    2015$5,037 $432,200 +7.1%
    2014$5,037 $403,600 +4.2%
    2013-- $387,200 +15.7%
    2012-- $334,700 +0.9%
    2010-- $331,800 +5.8%
    2009-- $313,600 -24.7%
    2008-- $416,700 -13.3%
    2007-- $480,800 -9.7%
    2006-- $532,300 +19.5%
    2005-- $445,500 +27.8%
    2004-- $348,500 +11.8%
    2003-- $311,800 +236.4%
    2002-- $92,700
    Find assessor info on the county website

    Neighborhood: 20169

    Nearby schools

    GreatSchools rating
    Schools provided by the listing agent
    • Elementary: Mountain View
    • Middle: Bull Run
    • High: Battlefield
    • District: Prince William County

    Source: The MLS. This data may not be complete. We recommend contacting the local school district to confirm school assignments for this home.

    Get a cash offer in 3 minutes
    Find out how much your home could sell for in as little as 3 minutes with a no-obligation cash offer.
    Estimated market value
    $828,700
    Get a cash offer in 3 minutes
    Find out how much your home could sell for in as little as 3 minutes with a no-obligation cash offer.
    Estimated market value
    $828,700