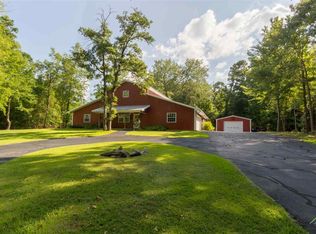
This home offers refined country living at it's best, snuggled between the two segments of Lake Tyler. With just over 3000 square feet of well adorned rich wood, granite, and solid surface flooring. The barrel ceiling in the kitchen provides a nice spacious comfort, with views outside as the wall of windows along the breakfast nook bring the outdoors in. An oversized living room with large fireplace, spacious master bedroom suite, with both a walk-in shower (wheelchair accessible)a seperate tub, and split bedroom arrangement. Step out back to enjoy a huge covered patio with a wood burning fireplace, exquisite view of the pool, and fenced back yard. with a 26KW generator, you'll never be stuck out in the cold without power. This home was built by the builder for his family, and attention to detail is evident. Other great features, central vac, geothermal heat/air, circulating hot water, mosquito mister, attic lift to provide easy access to move items to the huge floored attic, spray foam insulation, saferoom inside the home, 6 burner gas stove, office, and a 50 year roof. The most unique offering with this property is are the two shops, 52x60 with an air conditioned office, and 30x30, with heat/air, with overhead doors, and plenty of room for work space, hobbies, or outdoor toy storage. This property is truly one a kind, and waiting to spoil it's new owner. What would you do with all this space?
Sold
Price Unknown
14647 County Road 2337, Tyler, TX 75707
3beds
3,029sqft
Single Family Residence
Built in 2010
-- sqft lot
$883,600 Zestimate®
$--/sqft
$3,020 Estimated rent
Home value
$883,600
$822,000 - $954,000
$3,020/mo
Zestimate® history
Owner options
List your home for rent
$3,020/mo
Rent Zestimate®
Find your next renter with Zillow Rental Manager. Plus, with online applications, you can quickly screen prospective tenants – for free.
$3,020/mo
Rent Zestimate®
Refinance and save
Refinancing to a lower rate could help reduce your monthly payments and save thousands over the life of the loan.
Explore your selling options
Work with a Zillow partner agent
Leverage their expertise and Zillow's premium Showcase listings to get your home seen by more buyers.
Get startedList with your own agent
Get your home in front of millions of buyers by listing it on Zillow.
Learn how to do itSell it yourself
Take full control of how buyers see your home on Zillow by listing For Sale by Owner (FSBO).
List your homeWhat's special
Wood burning fireplaceLarge fireplaceHuge covered patioSolid surface flooringSpacious master bedroom suiteSplit bedroom arrangementWell adorned rich wood
Zillow last checked:
Listing updated:
Listed by:
Kyle Smith 903-530-4171,
eXp Realty, LLC-Tyler
Bought with:
Danielle Richardson, TREC# 0746704
Source: GTARMLS,MLS#: 25005452
Facts & features
Interior
Bedrooms & bathrooms
- Bedrooms: 3
- Bathrooms: 3
- Full bathrooms: 2
- 1/2 bathrooms: 1
Rooms
- Room types: Family Room, 1 Living Area
Bedroom
- Features: Walk-In Closet(s)
Bathroom
- Features: Shower and Tub, Shower/Tub, Separate Lavatories, Separate Water Closet, Walk-In Closet(s), Bar, Marble, Soaking Tub
Kitchen
- Features: Breakfast Bar, Breakfast Room
Heating
- Geothermal
Cooling
- Central Electric, Other/See Remarks, Ceiling Fan(s)
Appliances
- Included: Range/Oven-Gas, Disposal, 2 or more Water Heaters, Recirculating Water Heater, Electric Water Heater
Features
- Central Vacuum, Ceiling Fan(s), Other/See Remarks, Vaulted Ceiling(s), Pantry, Kitchen Island
- Flooring: Carpet, Wood, Tile
- Windows: Blinds, Double Pane Windows
- Attic: Attic Stairs
- Number of fireplaces: 1
- Fireplace features: One Wood Burning
Interior area
- Total structure area: 3,029
- Total interior livable area: 3,029 sqft
Property
Parking
- Total spaces: 2
- Parking features: Garage Faces Side, Door w/Opener w/Controls
- Garage spaces: 2
- Has uncovered spaces: Yes
Features
- Levels: One
- Stories: 1
- Patio & porch: Patio Covered, Deck Open, Porch
- Exterior features: Sprinkler System, Gutter(s), Outdoor Kitchen
- Pool features: In Ground
- Fencing: Metal,Partial
Lot
- Features: Cul-De-Sac, Irregular Lot
Details
- Additional structures: Metal Outbuilding(s), Workshop
- Parcel number: 100000042200020230
- Special conditions: None,As-Is Condition @ Closing
Construction
Type & style
- Home type: SingleFamily
- Architectural style: Contemporary
- Property subtype: Single Family Residence
Materials
- Brick and Stone
- Foundation: Slab
- Roof: Composition
Condition
- Year built: 2010
Utilities & green energy
- Sewer: Aerobic Septic
- Water: Public, Company: Southern Utilities
- Utilities for property: Underground Utilities, Cable Connected, Cable Internet, Cable Available
Green energy
- Energy efficient items: HVAC
Community & HOA
Community
- Security: Security Lights, Security System
- Subdivision: A0422 J Herrin
Location
- Region: Tyler
Financial & listing details
- Tax assessed value: $621,990
- Annual tax amount: $9,027
- Date on market: 9/17/2025
- Listing terms: Conventional,FHA,VA Loan,Cash
Price history
| Date | Event | Price |
|---|---|---|
| 7/16/2025 | Sold | -- |
Source:  GTARMLS #25005452 Report a problem GTARMLS #25005452 Report a problem | ||
| 6/11/2025 | Pending sale | $950,000$314/sqft |
Source: GTARMLS #25005452 Report a problem | ||
| 4/11/2025 | Listed for sale | $950,000$314/sqft |
Source: GTARMLS #25005452 Report a problem | ||
Public tax history
| Year | Property taxes | Tax assessment |
|---|---|---|
| 2024 | $9,027 +12.7% | $621,990 +2.3% |
| 2023 | $8,007 +9% | $608,225 +22.1% |
| 2022 | $7,346 +1.6% | $498,009 +13% |
| 2021 | $7,232 -0.1% | $440,894 |
| 2020 | $7,238 -1.4% | $440,894 +2.7% |
| 2019 | $7,337 -4% | $429,374 |
| 2018 | $7,644 -0.8% | $429,374 -1.1% |
| 2017 | $7,704 +1.7% | $434,306 +2.2% |
| 2016 | $7,573 +3.7% | $425,083 +2.9% |
| 2015 | $7,301 | $413,158 |
| 2014 | $7,301 +1.8% | -- |
| 2013 | $7,172 +1.6% | -- |
| 2012 | $7,058 +3.3% | -- |
| 2011 | $6,832 | -- |
| 2010 | -- | $39,852 +1.7% |
| 2009 | -- | $39,200 |
| 2008 | -- | $39,200 +4.8% |
| 2007 | -- | $37,400 |
| 2006 | -- | $37,400 |
| 2005 | -- | $37,400 |
| 2004 | -- | $37,400 +139.7% |
| 2003 | -- | $15,600 |
| 2002 | -- | $15,600 |
| 2001 | -- | $15,600 +212% |
| 2000 | -- | $5,000 |
Find assessor info on the county website
Neighborhood: 75707
Nearby homes
- $584,400-- bd2 ba2.6k sqft14641 County Road 2337, Tyler, TX 75707Off Market
- $536,900-- bd2 ba2.6k sqft14651 County Road 2337, Tyler, TX 75707Off Market
- $453,300-- bd2 ba2k sqft14644 County Road 2337, Tyler, TX 75707Off Market
- $451,6003 bd3 ba2.7k sqft14615 County Road 2337, Tyler, TX 75707Off Market
- $244,1003 bd2 ba1.5k sqft14665 County Road 2337, Tyler, TX 75707Off Market
- $120,7623 bd2 ba1.6k sqft14648 County Road 2337, Tyler, TX 75707Off Market
- $411,000-- bd2 ba2.4k sqft14650 County Road 2337, Tyler, TX 75707Off Market
- $314,300-- bd2 ba1.6k sqft14648 County Road 2337, Tyler, TX 75707Off Market
Nearby schools
GreatSchools rating
- 5/10W L Kissam Elementary SchoolGrades: 4-6Distance: 3.6 mi
- 5/10Chapel Hill Middle SchoolGrades: 7-8Distance: 3.1 mi
- 4/10Chapel Hill High SchoolGrades: 9-12Distance: 3.2 mi
Schools provided by the listing agent
- Elementary: Chapel Hill-Tyler
- Middle: Chapel Hill-Tyler
- High: Chapel Hill-Tyler
Source: GTARMLS. This data may not be complete. We recommend contacting the local school district to confirm school assignments for this home.
Sell for more on Zillow
Get a Zillow Showcase℠ listing at no additional cost and you could sell for .
$883,600
2% more
+$17,672
With Zillow Showcase(estimated)
$901,272
- Texas
- Smith County
- Tyler
- 75707
- 14647 County Road 2337
Nearby cities
Nearby neighborhoods
Nearby zip codes
Other Tyler Topics
