Welcome to this stately and beautiful colonial located in Hunting Hill Woods with a circular drive. Home features 4 br and 3.5 bas on 3 fin. levels with over 3300 sq. ft. Home is situated on a lovely landscaped corner fenced-in almost 1/2 acre lot. Recent improvements include fresh paint throughout and new luxury vinyl plank flooring on main level and new carpeting on curved staircase and upper level. New concrete walkway and new concrete slab inside garage replaced. Updated kitchen with granite counter tops, travertine floor, new microwave, & stainless steel appliances overlooking spacious family room w/skylights & brick floor to ceiling fireplace with french doors leading out to enclosed sunroom and patio. (Sunroom is not temperature controlled). Exercise and bonus room on lower level with separate partial kitchen good for inlaws/guests. Brand new countertop. Reglazed all tubs/shower and most toilets replaced! Original furnace but checked annually. (see recent inspection) in disclosures. A/C replaced in 8/2011, HWH 8/2020, roof replaced in 1/2003 due to storm damage & lifetime warranty on all windows except garage and bsmt. (see disclosures for invoices, and warranty). Lawn service is good until end of 2023. Home is selling in "as is" condition but is in very good condition! Seller to provide 1 year home owner warranty.
Sold for $1,005,000
$1,005,000
14647 Pinto Ln, Rockville, MD 20850
4beds
2,296sqft
Single Family Residence
Built in 1985
0.42 Acres Lot
$1,054,600 Zestimate®
$438/sqft
$4,797 Estimated rent
Home value
$1,054,600
$1.00M - $1.11M
$4,797/mo
Zestimate® history
Owner options
List your home for rent
$4,797/mo
Rent Zestimate®
Find your next renter with Zillow Rental Manager. Plus, with online applications, you can quickly screen prospective tenants – for free.
$4,797/mo
Rent Zestimate®
Refinance and save
$6,275/mo
Est. payment
Refinancing to a lower rate could help reduce your monthly payments and save thousands over the life of the loan.
$6,275/mo
Est. payment
Explore your selling options
Work with a Zillow partner agent
Leverage their expertise and Zillow's premium Showcase listings to get your home seen by more buyers.
Get startedList with your own agent
Get your home in front of millions of buyers by listing it on Zillow.
Learn how to do itSell it yourself
Take full control of how buyers see your home on Zillow by listing For Sale by Owner (FSBO).
List your homeWhat's special
Bonus roomNew carpetingCurved staircaseTravertine floorFresh paint throughoutUpdated kitchenBrand new countertop
Zillow last checked:
Listing updated:
Listed by:
Jane Weissman 240-462-0609,
Coldwell Banker Realty
Bought with:
Mingfei Zhang, 679923
Douglas Realty
Source: Bright MLS,MLS#: MDMC2102814
Facts & features
Interior
Bedrooms & bathrooms
- Bedrooms: 4
- Bathrooms: 4
- Full bathrooms: 3
- 1/2 bathrooms: 1
- Main level bathrooms: 1
Rooms
- Room types: Living Room, Dining Room, Kitchen, Family Room, Library, Foyer, Sun/Florida Room, Exercise Room, Utility Room, Bonus Room
Basement
- Area: 1008
Heating
- Forced Air, Hot Water, Natural Gas
Cooling
- Central Air, Electric
Appliances
- Included: Microwave, Built-In Range, Down Draft, Dishwasher, Disposal, Self Cleaning Oven, Oven/Range - Gas, Refrigerator, Range Hood, Stainless Steel Appliance(s), Cooktop, Water Dispenser, Dryer, Washer, Gas Water Heater
- Laundry: Dryer In Unit, Washer In Unit, In Basement
Features
- Floor Plan - Traditional, Ceiling Fan(s), Family Room Off Kitchen, Formal/Separate Dining Room, Kitchen - Country, Pantry
- Flooring: Carpet, Luxury Vinyl, Wood
- Windows: Skylight(s), Screens, Bay/Bow
- Basement: Connecting Stairway,Finished,Improved
- Number of fireplaces: 1
- Fireplace features: Brick, Wood Burning
Interior area
- Total structure area: 3,304
- Total interior livable area: 2,296 sqft
- Finished area above ground: 2,296
- Finished area below ground: 0
Property
Parking
- Total spaces: 2
- Parking features: Garage Faces Front, Garage Door Opener, Attached
- Attached garage spaces: 2
Accessibility
- Accessibility features: None
Features
- Levels: Three
- Stories: 3
- Patio & porch: Enclosed, Porch, Patio
- Pool features: None
- Fencing: Back Yard
Lot
- Size: 0.42 Acres
- Features: Backs to Trees, Corner Lot, Rear Yard, Level, Landscaped
Details
- Additional structures: Above Grade, Below Grade
- Parcel number: 160602305677
- Zoning: R200
- Special conditions: Standard
Construction
Type & style
- Home type: SingleFamily
- Architectural style: Colonial
- Property subtype: Single Family Residence
Materials
- Brick, Vinyl Siding
- Foundation: Slab
- Roof: Composition,Shingle
Condition
- Very Good
- New construction: No
- Year built: 1985
Utilities & green energy
- Sewer: Public Sewer
- Water: Public
Community & HOA
Community
- Subdivision: Hunting Hills Woods
HOA
- Has HOA: Yes
- Services included: Snow Removal, Trash, Common Area Maintenance
- HOA fee: $155 quarterly
- HOA name: HUNTING WOODS HOME ASSOCIATION
Location
- Region: Rockville
Financial & listing details
- Price per square foot: $438/sqft
- Tax assessed value: $745,900
- Annual tax amount: $8,512
- Date on market: 9/7/2023
- Listing agreement: Exclusive Right To Sell
- Listing terms: Conventional,Cash
- Ownership: Fee Simple
Price history
| Date | Event | Price |
|---|---|---|
| 9/29/2023 | Sold | $1,005,000+14.9%$438/sqft |
Source:  Bright MLS #MDMC2102814 Report a problem Bright MLS #MDMC2102814 Report a problem | ||
| 9/12/2023 | Pending sale | $875,000$381/sqft |
Source: Bright MLS #MDMC2102814 Report a problem | ||
| 9/7/2023 | Listed for sale | $875,000$381/sqft |
Source: Bright MLS #MDMC2102814 Report a problem | ||
Public tax history
| Year | Property taxes | Tax assessment |
|---|---|---|
| 2025 | $9,576 +9% | $844,333 +10.7% |
| 2024 | $8,781 +2.2% | $762,800 +2.3% |
| 2023 | $8,594 +6.8% | $745,900 +2.3% |
| 2022 | $8,045 +2.5% | $729,000 +2.4% |
| 2021 | $7,851 +1.6% | $712,100 +1.7% |
| 2020 | $7,724 +3.6% | $700,167 +3.5% |
| 2019 | $7,458 -0.2% | $676,300 |
| 2018 | $7,471 +1.7% | $676,300 +4.4% |
| 2017 | $7,350 +19.8% | $648,033 +4.6% |
| 2016 | $6,135 | $619,767 +4.8% |
| 2015 | $6,135 | $591,500 |
| 2014 | $6,135 | $591,500 |
| 2013 | -- | $591,500 -3.2% |
| 2012 | -- | $610,900 |
| 2011 | -- | $610,900 |
| 2010 | -- | $610,900 -17.2% |
| 2009 | -- | $738,080 +11.9% |
| 2008 | -- | $659,300 +13.6% |
| 2007 | -- | $580,520 +15.7% |
| 2006 | -- | $501,740 +12% |
| 2005 | -- | $447,956 +13.6% |
| 2004 | -- | $394,173 +15.8% |
| 2003 | -- | $340,390 +7.4% |
| 2002 | -- | $317,046 |
| 2001 | -- | $317,046 |
Find assessor info on the county website
Neighborhood: 20850
Nearby homes
- $914,5004 bd3 ba1.9k sqft14643 Pinto Ln, Rockville, MD 20850Off Market
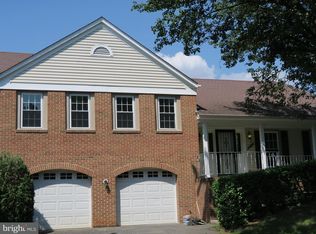
- $933,500-- bd3 ba1.9k sqft14639 Pinto Ln, Rockville, MD 20850Off Market
- $--1 bd1 ba850 sqft14644 Pinto Ln #B-1, Rockville, MD 20850Off Market

- $1,123,500-- bd3 ba3.2k sqft14644 Pinto Ln, Rockville, MD 20850Off Market
- $1,033,4004 bd3 ba3k sqft14701 Pinto Ln, Rockville, MD 20850Off Market
- $898,9004 bd3 ba2.1k sqft14700 Pinto Ln, Rockville, MD 20850Off Market
- $1,029,100-- bd3 ba2.2k sqft14636 Pinto Ln, Rockville, MD 20850Off Market
- $913,300-- bd2 ba2.2k sqft9 Pinto Ct, Rockville, MD 20850Off Market
Nearby schools
GreatSchools rating
- 9/10Lakewood Elementary SchoolGrades: K-5Distance: 1.2 mi
- 9/10Robert Frost Middle SchoolGrades: 6-8Distance: 2 mi
- 10/10Thomas S. Wootton High SchoolGrades: 9-12Distance: 2.1 mi
Schools provided by the listing agent
- Elementary: Lakewood
- Middle: Robert Frost
- High: Thomas S. Wootton
- District: Montgomery County Public Schools
Source: Bright MLS. This data may not be complete. We recommend contacting the local school district to confirm school assignments for this home.
Get a cash offer in 3 minutes
Find out how much your home could sell for in as little as 3 minutes with a no-obligation cash offer.
Estimated market value
$1,054,600
Get a cash offer in 3 minutes
Find out how much your home could sell for in as little as 3 minutes with a no-obligation cash offer.
Estimated market value
$1,054,600
- Maryland
- Montgomery County
- North Potomac
- 20850
- 14647 Pinto Ln
Nearby cities
Nearby zip codes
Other North Potomac Topics
