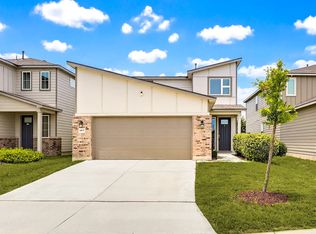
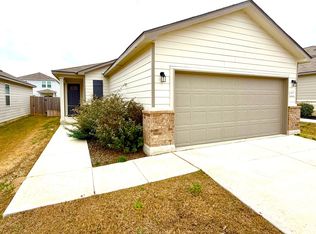
This wonderful Apollo floorplan is a 2-story, 2168 sq ft, 5 bedrooms, 2.5 baths, two car garage home. The exterior elevation is our Farm House Elevation. Beautiful 18ft ceiling in foyer/entry with an 8ft craftsman front door. This home offers a beautiful open concept kitchen with gas cook-top. Extended cabinets for lots of cabinet space. Ceramic tool tile flooring in living and wet area's. The home comes with full sod front and back, full sprinkler system front and back, and a 10x10 concentrate slab. Lots of windows throughout home for natural lighting and a flat, large back yard to complete this amazing 2 story home.
This property is not currently displayed as for sale or rent on Zillow. This may be different from what's on other websites or public sources.