Gorgeous Custom-Built Home! Beautifully appointed brick & wood exterior, custom concrete work in driveway-patio & walkways, beautiful landscaping and a fabulous outdoor living area in the enclosed back patio! Fully fenced and gated property with an attached & finished 2 car garage and extra RV parking. The side yard has been designed with the pets in mind, featuring an artificial lawn area, concrete walkways and cross fenced to provide a great pet space. This home sits upslope from the roadway which allows for wonderful, tree-top views from the floor to ceiling living room windows. Attractive brickwork in the entry way welcomes you to this home, once inside you will find easy care wood floors throughout the main living space, a floor plan that opens to a great room design with vaulted ceilings, a zero-clearance fireplace in the living room and coffered ceilings accent the dining room space as well as a recessed & built-in dining room hutch. A very spacious kitchen with a long breakfast bar counter, a step-in pantry, built in desk space and plenty of storage cabinets and countertop space makes this a great place to prepare and enjoy your meals. A large master suite with a walk-in closet and a spacious bath with plenty of counter space, dual sinks, linen cabinets and a full tub shower with attractive tile work. This home was a contractor's own home originally designed for their retirement home, it has lots of custom features and built with pride of ownership. Now owned by only its second owner, who added many updates inside and enhancing touches to the landscape & patio, this could be the one you’ve been waiting for and would be proud to call your new home!!
Sold for $335,000
Listed by: Better Homes and Gardens Real Estate Welcome Home • Rhonda Maehl • Contact: 530-873-7640
Bought with: NONMEMBER MRML
$335,000
14648 Lafayette Cir, Magalia, CA 95954
3beds
1,721sqft
Single Family Residence
Built in 1995
10,019 Square Feet Lot
$322,700 Zestimate®
$195/sqft
$2,033 Estimated rent
Home value
$322,700
$307,000 - $339,000
$2,033/mo
Zestimate® history
Owner options
List your home for rent
$2,033/mo
Rent Zestimate®
Find your next renter with Zillow Rental Manager. Plus, with online applications, you can quickly screen prospective tenants – for free.
$2,033/mo
Rent Zestimate®
Refinance and save
$2,397/mo
Est. payment
Refinancing to a lower rate could help reduce your monthly payments and save thousands over the life of the loan.
$2,397/mo
Est. payment
Explore your selling options
Work with a Zillow partner agent
Leverage their expertise and Zillow's premium Showcase listings to get your home seen by more buyers.
Get startedList with your own agent
Get your home in front of millions of buyers by listing it on Zillow.
Learn how to do itSell it yourself
Take full control of how buyers see your home on Zillow by listing For Sale by Owner (FSBO).
List your homeWhat's special
Zillow last checked:
Listing updated:
Listed by:
Rhonda Maehl DRE #01178298 530-519-6546,
Better Homes and Gardens Real Estate Welcome Home
Bought with:
General NONMEMBER, DRE #01453867
NONMEMBER MRML
Source: CRMLS,MLS#: SN24002755 Originating MLS: California Regional MLS
Originating MLS: California Regional MLSFacts & features
Interior
Bedrooms & bathrooms
- Bedrooms: 3
- Bathrooms: 2
- Full bathrooms: 2
- Main level bathrooms: 2
- Main level bedrooms: 3
Rooms
- Room types: Great Room, Kitchen, Laundry, Living Room, Primary Bedroom, Other, Utility Room, Dining Room
Primary bedroom
- Features: Primary Suite
Bathroom
- Features: Closet, Dual Sinks, Linen Closet, Tile Counters, Tub Shower, Vanity
Kitchen
- Features: Kitchen/Family Room Combo, Tile Counters
Other
- Features: Walk-In Closet(s)
Heating
- Central, Forced Air, Propane, Wood
Cooling
- Central Air, Electric
Appliances
- Included: Dishwasher, Electric Cooktop, Electric Oven, Disposal, Refrigerator, Water Heater
- Laundry: Washer Hookup, Electric Dryer Hookup, Inside, Laundry Room
Features
- Breakfast Bar, Built-in Features, Ceiling Fan(s), Cathedral Ceiling(s), Coffered Ceiling(s), Separate/Formal Dining Room, Open Floorplan, Pantry, Tile Counters, Primary Suite, Utility Room, Walk-In Closet(s)
- Flooring: Carpet, Tile, Vinyl, Wood
- Windows: Double Pane Windows
- Has fireplace: Yes
- Fireplace features: Living Room, Wood Burning, Zero Clearance
- Common walls with other units/homes: No Common Walls
Interior area
- Total interior livable area: 1,721 sqft
Property
Parking
- Total spaces: 2
- Parking features: Concrete, Garage, RV Access/Parking
- Attached garage spaces: 2
Features
- Levels: One
- Stories: 1
- Entry location: Ground Level
- Patio & porch: Concrete, Covered, Enclosed, Patio
- Exterior features: Rain Gutters
- Pool features: Community, In Ground, Association
- Has spa: Yes
- Spa features: Association
- Fencing: Chain Link,Cross Fenced
- Has view: Yes
- View description: Mountain(s), Neighborhood
- Waterfront features: Reservoir in Community
Lot
- Size: 10,019 Square Feet
- Features: Back Yard, Front Yard, Sloped Up, Trees, Yard
Details
- Parcel number: 064210042000
- Special conditions: Standard
Construction
Type & style
- Home type: SingleFamily
- Property subtype: Single Family Residence
Materials
- Brick, Wood Siding
- Foundation: Concrete Perimeter
- Roof: Composition
Condition
- New construction: No
- Year built: 1995
Utilities & green energy
- Electric: 220 Volts in Garage, 220 Volts in Kitchen, 220 Volts in Laundry
- Sewer: Septic Tank
- Water: Public
- Utilities for property: Cable Connected, Electricity Connected, Propane, Phone Connected, Water Connected
Community & HOA
Community
- Features: Foothills, Near National Forest, Fishing, Marina, Pool
- Security: Carbon Monoxide Detector(s), Smoke Detector(s)
HOA
- Has HOA: Yes
- Amenities included: Bocce Court, Clubhouse, Meeting Room, Meeting/Banquet/Party Room, Playground, Pool, Recreation Room, Tennis Court(s), Trail(s)
- HOA fee: $280 annually
- HOA name: PPPOA
Location
- Region: Magalia
Financial & listing details
- Price per square foot: $195/sqft
- Tax assessed value: $341,700
- Annual tax amount: $3,645
- Date on market: 1/9/2024
- Cumulative days on market: 23 days
- Listing terms: Cash,Cash to New Loan,Conventional,FHA,Fannie Mae,Freddie Mac,Submit
Price history
| Date | Event | Price |
|---|---|---|
| 6/21/2026 | Listing removed | $2,200$1/sqft |
Source: Zillow Rentals Report a problem | ||
| 6/21/2026 | Price change | $2,200+10%$1/sqft |
Source: Zillow Rentals Report a problem | ||
| 6/18/2026 | Listed for rent | $2,000+2.6%$1/sqft |
Source: Zillow Rentals Report a problem | ||
| 6/14/2026 | Listing removed | $1,950$1/sqft |
Source: Zillow Rentals Report a problem | ||
| 6/13/2026 | Price change | $1,950-2.5%$1/sqft |
Source: Zillow Rentals Report a problem | ||
| 4/10/2026 | Listed for rent | $2,000+5.3%$1/sqft |
Source: Zillow Rentals Report a problem | ||
| 3/27/2026 | Listing removed | $1,900$1/sqft |
Source: Zillow Rentals Report a problem | ||
| 3/7/2026 | Price change | $1,900-32.1%$1/sqft |
Source: Zillow Rentals Report a problem | ||
| 3/5/2026 | Listed for rent | $2,800+67.2%$2/sqft |
Source: Zillow Rentals Report a problem | ||
| 3/27/2024 | Sold | $335,000+3.1%$195/sqft |
Source:  CRMLS #SN24002755 Report a problem CRMLS #SN24002755 Report a problem | ||
| 2/1/2024 | Pending sale | $325,000$189/sqft |
Source: CRMLS #SN24002755 Report a problem | ||
| 1/10/2024 | Listed for sale | $325,000+44.4%$189/sqft |
Source: CRMLS #SN24002755 Report a problem | ||
| 12/29/2023 | Listing removed | -- |
Source: Zillow Rentals Report a problem | ||
| 12/26/2023 | Price change | $1,675-1.5%$1/sqft |
Source: Zillow Rentals Report a problem | ||
| 12/23/2023 | Listed for rent | $1,700+30.8%$1/sqft |
Source: Zillow Rentals Report a problem | ||
| 2/16/2017 | Listing removed | $1,300$1/sqft |
Source: Ponderosa Property Management Report a problem | ||
| 2/7/2017 | Listed for rent | $1,300$1/sqft |
Source: Ponderosa Property Management Report a problem | ||
| 10/10/2016 | Listing removed | $225,000$131/sqft |
Source: Re/Max of Paradise #CH16176131 Report a problem | ||
| 8/11/2016 | Listed for sale | $225,000+35.5%$131/sqft |
Source: Re/Max of Paradise #CH16176131 Report a problem | ||
| 7/31/2013 | Sold | $166,000-2.3%$96/sqft |
Source: Public Record Report a problem | ||
| 4/19/2013 | Price change | $169,900-4.6%$99/sqft |
Source: Coldwell Banker Ponderosa Real Estate #PA13045247 Report a problem | ||
| 3/18/2013 | Listed for sale | $178,000$103/sqft |
Source: Coldwell Banker Ponderosa Real Estate #PA13045247 Report a problem | ||
Public tax history
| Year | Property taxes | Tax assessment |
|---|---|---|
| 2025 | $3,645 +76.2% | $341,700 +71.3% |
| 2024 | $2,069 +0.1% | $199,493 +2% |
| 2023 | $2,067 +2.1% | $195,583 +2% |
| 2022 | $2,025 +2.3% | $191,749 +2% |
| 2021 | $1,980 +5.3% | $187,990 +1% |
| 2020 | $1,881 +2.1% | $186,063 +2% |
| 2019 | $1,842 +2% | $182,415 +2% |
| 2018 | $1,805 +1.6% | $178,839 +2% |
| 2017 | $1,776 +4.6% | $175,334 +2% |
| 2016 | $1,698 +3.7% | $171,897 +1.5% |
| 2015 | $1,638 | $169,316 +2% |
| 2014 | $1,638 | $166,000 -10% |
| 2013 | -- | $184,532 +2% |
| 2012 | -- | $180,915 +2% |
| 2011 | -- | $177,368 +0.8% |
| 2010 | -- | $176,044 -0.2% |
| 2009 | -- | $176,464 +2% |
| 2008 | -- | $173,005 +2% |
| 2007 | -- | $169,613 +2% |
| 2006 | -- | $166,289 +2% |
| 2005 | -- | $163,030 +2% |
| 2004 | -- | $159,834 +1.9% |
| 2003 | -- | $156,906 +2% |
| 2002 | -- | $153,830 +2% |
| 2001 | -- | $150,815 |
Find assessor info on the county website
Neighborhood: 95954
Nearby homes
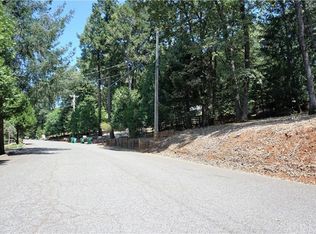
- $17,40610,018 Square FeetLafayette Cir, Magalia, CA 95954Off Market
- $15,615-- bd-- ba-- sqftLafayette Cir, Magalia, CA 95954Off Market
- $259,7002 bd2 ba1.2k sqft14644 Lafayette Cir, Magalia, CA 95954Off Market

- $283,4002 bd2 ba1.6k sqft14652 Lafayette Cir, Magalia, CA 95954Off Market
- $255,0003 bd2 ba1.4k sqft14653 Carnegie Rd, Magalia, CA 95954Sold
- $275,2003 bd2 ba1.2k sqft14657 Carnegie Rd, Magalia, CA 95954Off Market
- $174,4003 bd2 ba1.4k sqft14647 Carnegie Rd, Magalia, CA 95954Off Market
- $340,8003 bd2 ba1.8k sqft14656 Lafayette Cir, Magalia, CA 95954Off Market
Nearby schools
GreatSchools rating
- 3/10Cedarwood Elementary SchoolGrades: K-6Distance: 1.3 mi
- 7/10Children's Community Charter SchoolGrades: K-8Distance: 4.3 mi
- 7/10Paradise Senior High SchoolGrades: 9-12Distance: 5.5 mi


Get pre-qualified for a loan
At Zillow Home Loans, we can pre-qualify you in as little as 5 minutes with no impact to your credit score.An equal housing lender. NMLS #10287.
- California
- Butte County
- Magalia
- 95954
- 14648 Lafayette Cir
Nearby cities
Nearby zip codes
Other Magalia Topics
