Skip main navigation
Sold for $593,000
  • $593,000

    14648 S 25TH Street, Phoenix, AZ 85048

    4beds
    3baths
    2,426sqft
    Single Family Residence
    Built in 1990
    9,448 Square Feet Lot
    $582,400 Zestimate®
    $244/sqft
    $3,279 Estimated rent

    Home value

    $582,400

    $530,000 - $641,000

    $3,279/mo

    Zestimate® history
    Loading
    Loading...

    Owner options

    List your home for rent

    $3,279/mo

    Rent Zestimate®

    Find your next renter with Zillow Rental Manager. Plus, with online applications, you can quickly screen prospective tenants – for free.

    Learn more

    $3,279/mo

    Rent Zestimate®

    Refinance and save

    $3,555/mo

    Est. payment

    Refinancing to a lower rate could help reduce your monthly payments and save thousands over the life of the loan.

    See today's rates

    $3,555/mo

    Est. payment

    Explore your selling options

    Work with a Zillow partner agent

    Leverage their expertise and Zillow's premium Showcase listings to get your home seen by more buyers.

    Get started

    List with your own agent

    Get your home in front of millions of buyers by listing it on Zillow.

    Learn how to do it

    Sell it yourself

    Take full control of how buyers see your home on Zillow by listing For Sale by Owner (FSBO).

    List your home

    What's special

    Play poolSplit-floor planCovered back patio
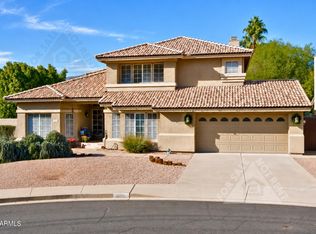
    Location, Location, Location!!! This home is ideally located within the community, on a North/South facing lot and the end of a cul de sac. This 4 bedroom 2.5 bath home features a split-floor plan, formal living room, large open family room with fireplace, an open concept dining and kitchen area, this home is perfect for entertaining. A covered back patio with play pool to enjoy our AZ summers, and a spacious 3-car garage add to its appeal. While the home does need some TLC, it's a fantastic opportunity to make it your own with a little vision and care. Roof estimate in Doc tab. Anyone wanting some built in equity in exchange for some remodeling repairs, this is a property for you. Opportunities like this don't come along often.

    Zillow last checked:

    Listing updated:

    Listed by:

    Jill Westphal 602-565-6177,

    Grace Realty Group, LLC,

    Blake Westphal,

    Grace Realty Group, LLC

    Bought with:

    Quest Wolfe, SA665053000

    My Home Group Real Estate

    Source: ARMLS,MLS#: 6835939MLS Logo

    Facts & features

    Interior

    Bedrooms & bathrooms
    • Bedrooms: 4
    • Bathrooms: 3
    Heating
    • Electric
    Cooling
    • Central Air, Ceiling Fan(s)
    Features
    • High Speed Internet, Granite Counters, Double Vanity, Eat-in Kitchen, Breakfast Bar, 9+ Flat Ceilings, No Interior Steps, Vaulted Ceiling(s), Pantry, Full Bth Master Bdrm, Separate Shwr & Tub
    • Flooring: Carpet, Tile
    • Windows: Double Pane Windows
    • Has basement: No
    Interior area
    • Total structure area: 2,426
    • Total interior livable area: 2,426 sqft

    Property

    Parking
    • Total spaces: 9
    • Parking features: Garage Door Opener, Detached
    • Garage spaces: 3
    • Carport spaces: 6
    • Covered spaces: 9
    Features
    • Stories: 1
    • Patio & porch: Covered
    • Has private pool: Yes
    • Pool features: Play Pool
    • Spa features: None
    • Fencing: Block
    • Has view: Yes
    • View description: Mountain(s)
    Lot
    • Size: 9,448 sqft
    • Features: Sprinklers In Rear, Sprinklers In Front, Desert Back, Desert Front, Cul-De-Sac, Gravel/Stone Front, Gravel/Stone Back, Auto Timer H2O Front, Auto Timer H2O Back
    Details
    • Parcel number: 30176526

    Construction

    Type & style
    • Home type: SingleFamily
    • Property subtype: Single Family Residence
    Materials
    • Stucco, Wood Frame, Painted
    • Roof: Tile
    Condition
    • Fixer
    • Year built: 1990
    Details
    • Builder name: Knoell Homes

    Utilities & green energy

    • Sewer: Public Sewer
    • Water: City Water

    Community & neighborhood

    Community
    • Community features: Pool
    Location
    • Region: Phoenix
    • Subdivision: CRYSTAL CANYON

    HOA & financial

    HOA
    • Has HOA: Yes
    • HOA fee: $208 semi-annually
    • Services included: Maintenance Grounds
    • Association name: Mountain Park Ranch
    • Association phone: 480-704-5000

    Other

    Other facts
    • Listing terms: Cash,Conventional,1031 Exchange
    • Ownership: Fee Simple

    Price history

    DateEventPrice
    4/14/2025Sold$593,000-8.1%$244/sqft
    Source: ARMLS #6835939 Report a problem
    4/10/2025Pending sale$645,000$266/sqft
    Source: ARMLS #6835939 Report a problem
    3/15/2025Listed for sale$645,000+134.5%$266/sqft
    Source: ARMLS #6835939 Report a problem
    12/13/2013Listing removed$1,850$1/sqft
    Source: United Broker's Group #5038978 Report a problem
    12/7/2013Listed for rent$1,850$1/sqft
    Source: United Broker's Group #5038978 Report a problem
    5/20/2011Sold$275,000-1.8%$113/sqft
    Source: ARMLS #4503615 Report a problem
    12/23/2010Price change$279,900-3.5%$115/sqft
    Source: Apache Realty LLC #4503615 Report a problem
    12/10/2010Listed for sale$290,000-31%$120/sqft
    Source: Apache Realty LLC #4503615 Report a problem
    4/14/2005Sold$420,000+127%$173/sqft
    Source: Public Record Report a problem
    1/24/1995Sold$185,000$76/sqft
    Source: Public Record Report a problem

    Public tax history

    YearProperty taxesTax assessment
    2025$4,470 +2.8%$54,460 -10.1%
    2024$4,347 +2%$60,560 +56.5%
    2023$4,262 +4%$38,703 -3.7%
    2022$4,098 -0.2%$40,180 +2.2%
    2021$4,106 +3.1%$39,330 +3.4%
    2020$3,984 +3.2%$38,020 +2.9%
    2019$3,861 $36,960 +4.4%
    2018$3,861 +4.4%$35,410 +10.2%
    2017$3,699 +10.5%$32,130 +3.6%
    2016$3,348 +2.3%$31,000 +2.4%
    2015$3,272 $30,260 +13.1%
    2014-- $26,750 +17.9%
    2013-- $22,680 -5.4%
    2012-- $23,970 -8.9%
    2011-- $26,310 -14.9%
    2010-- $30,930 -13.7%
    2009-- $35,860 -11.5%
    2008-- $40,500 +4.8%
    2007-- $38,650 +75.7%
    2006-- $22,000
    2005-- $22,000 +5.3%
    2004-- $20,900
    2003-- $20,900 +13.9%
    2002-- $18,350

    Find assessor info on the county website

    Neighborhood: Ahwatukee Foothills

    Nearby schools

    GreatSchools rating
    Schools provided by the listing agent
    • Elementary: Kyrene Monte Vista School
    • Middle: Kyrene Altadena Middle School
    • High: Desert Vista High School
    • District: Kyrene Elementary District

    Source: ARMLS. This data may not be complete. We recommend contacting the local school district to confirm school assignments for this home.

    Get a cash offer in 3 minutes
    Find out how much your home could sell for in as little as 3 minutes with a no-obligation cash offer.
    Estimated market value
    $582,400
    Get a cash offer in 3 minutes
    Find out how much your home could sell for in as little as 3 minutes with a no-obligation cash offer.
    Estimated market value
    $582,400