Skip main navigation
Sold for $2,200,000
  • $2,200,000

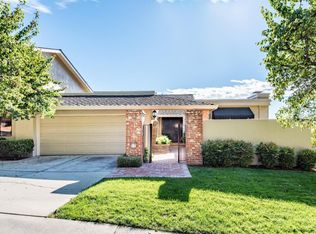
    14648 Stoneridge Dr, Saratoga, CA 95070

    3beds
    2,173sqft
    Townhouse, Residential
    Built in 1975
    2,335 Square Feet Lot
    $2,186,900 Zestimate®
    $1,012/sqft
    $7,001 Estimated rent

    Home value

    $2,186,900

    $1.99M - $2.41M

    $7,001/mo

    Zestimate® history
    Loading
    Loading...

    Owner options

    List your home for rent

    $7,001/mo

    Rent Zestimate®

    Find your next renter with Zillow Rental Manager. Plus, with online applications, you can quickly screen prospective tenants – for free.

    Learn more

    $7,001/mo

    Rent Zestimate®

    Refinance and save

    $14,779/mo

    Est. payment

    Refinancing to a lower rate could help reduce your monthly payments and save thousands over the life of the loan.

    See today's rates

    $14,779/mo

    Est. payment

    Explore your selling options

    Work with a Zillow partner agent

    Leverage their expertise and Zillow's premium Showcase listings to get your home seen by more buyers.

    Get started

    List with your own agent

    Get your home in front of millions of buyers by listing it on Zillow.

    Learn how to do it

    Sell it yourself

    Take full control of how buyers see your home on Zillow by listing For Sale by Owner (FSBO).

    List your home

    What's special

    Welcome to this stunning home with spectacular view situated in the vibrant community of Saratoga Oaks. With a generous living space of 2,173 sq ft, this residence boasts 3 generous bedrooms, including a luxurious primary suite, and 3 full updated bathrooms featuring double sinks and multiple tubs. The modern kitchen is equipped with top-of-the-line appliances, including a dishwasher, built-in oven, wine refrigerator, and garbage disposal. The home showcases elegant wood flooring throughout, adding warmth and style to your living environment. Enjoy the cozy ambiance of the fireplace, perfect for relaxing evenings. The Saratoga Union Elementary School District serves the area, providing educational options for young learners. Additional amenities feature a walk-in closet and access to a community facility with a pool, spa, cabana and clubhouse. Heating is provided by central forced air and solar options, with cooling via central AC. A 2-car attached garage and solar power battery backup complete this attractive package.

    Zillow last checked:

    Listing updated:

    Listed by:

    Brenda Miller 00804691 408-515-5161,

    Compass 408-358-1111

    Bought with:

    Basak Pasali Soudodi, 02204855

    Christie's International Real Estate Sereno

    Source: MLSListings Inc,MLS#: ML82012652MLS Logo

    Facts & features

    Interior

    Bedrooms & bathrooms
    • Bedrooms: 3
    • Bathrooms: 3
    • Full bathrooms: 3
    Bedroom
    • Features: PrimarySuiteRetreat
    Bathroom
    • Features: DoubleSinks, Tubs2plus, UpdatedBaths, FullonGroundFloor
    Dining room
    • Features: BreakfastNook, DiningArea
    Family room
    • Features: NoFamilyRoom
    Kitchen
    • Features: _220VoltOutlet
    Heating
    • Central Forced Air Gas, Solar
    Cooling
    • Central Air
    Appliances
    • Included: Dishwasher, Disposal, Built In Oven, Refrigerator, Wine Refrigerator, Washer/Dryer
    • Laundry: In Garage
    Features
    • Walk-In Closet(s)
    • Flooring: Wood
    • Number of fireplaces: 1
    • Fireplace features: Living Room
    Interior area
    • Total structure area: 2,173
    • Total interior livable area: 2,173 sqft

    Property

    Parking
    • Total spaces: 2
    • Parking features: Attached, Garage Door Opener, On Street
    • Attached garage spaces: 2
    Features
    • Stories: 2
    • Patio & porch: Balcony/Patio
    • Pool features: Cabana Dressing Room, Community, In Ground
    • Spa features: Other, Spa/HotTub
    • Has view: Yes
    • View description: City Lights, Hills, Mountain(s)
    Lot
    • Size: 2,335 Square Feet
    Details
    • Parcel number: 50365009
    • Zoning: RM4
    • Special conditions: Standard

    Construction

    Type & style
    • Home type: Townhouse
    • Property subtype: Townhouse, Residential
    Materials
    • Foundation: Concrete Perimeter and Slab
    • Roof: Composition
    Condition
    • New construction: No
    • Year built: 1975

    Utilities & green energy

    • Gas: IndividualGasMeters, PublicUtilities
    • Sewer: Public Sewer
    • Utilities for property: Public Utilities, Solar

    Community & HOA

    HOA
    • Has HOA: Yes
    • Amenities included: Club House, Community Pool, Garden Greenbelt Trails
    • HOA fee: $703 monthly
    Location
    • Region: Saratoga

    Financial & listing details

    • Price per square foot: $1,012/sqft
    • Tax assessed value: $2,244,000
    • Date on market: 6/27/2025
    • Listing agreement: ExclusiveRightToSell

    Price history

    DateEventPrice
    6/27/2025Sold$2,200,000+76.7%$1,012/sqft
    Source: MLSListings Inc #ML82012652 Report a problem
    6/2/2010Listing removed$1,245,000$573/sqft
    Source: NRT California #81024543 Report a problem
    5/19/2010Listed for sale$1,245,000+100.8%$573/sqft
    Source: NRT California #81024543 Report a problem
    1/26/1999Sold$620,000$285/sqft
    Source: Public Record Report a problem

    Public tax history

    YearProperty taxesTax assessment
    2026-- $2,244,000 +42.5%
    2025$18,838 +1%$1,574,795 +2%
    2024$18,649 +0.4%$1,543,917 +2%
    2023$18,579 +2%$1,513,645 +2%
    2022$18,212 +1.7%$1,483,967 +2%
    2021$17,908 +2.2%$1,454,870 +1%
    2020$17,528 $1,439,953 +2%
    2019$17,528 +3.5%$1,411,719 +2%
    2018$16,941 $1,384,039 +2%
    2017$16,941 +0%$1,356,902 +2%
    2016$16,937 +8.1%$1,330,297 +4.5%
    2015$15,671 +5.5%$1,273,000 +5.5%
    2014$14,850 $1,207,000 +16.2%
    2013-- $1,039,000 +23.1%
    2012-- $844,000 -16.9%
    2011-- $1,016,000 +34.3%
    2010-- $756,316 -0.2%
    2009-- $758,113 +2%
    2008-- $743,249 +2%
    2007-- $728,676 +2%
    2006-- $714,389 +2%
    2005-- $700,382 +2%
    2004-- $686,650 +1.9%
    2003-- $674,066 +2%
    2002-- $660,850 +2%
    2001-- $647,893
    Find assessor info on the county website

    Neighborhood: Congress Springs

    Nearby schools

    GreatSchools rating
    Schools provided by the listing agent
    • Middle: RedwoodMiddle_1
    • High: SaratogaHigh
    • District: SaratogaUnionElementary

    Source: MLSListings Inc. This data may not be complete. We recommend contacting the local school district to confirm school assignments for this home.

    Get a cash offer in 3 minutes
    Find out how much your home could sell for in as little as 3 minutes with a no-obligation cash offer.
    Estimated market value
    $2,186,900
    Get a cash offer in 3 minutes
    Find out how much your home could sell for in as little as 3 minutes with a no-obligation cash offer.
    Estimated market value
    $2,186,900