Skip main navigation
Sold for $2,335,000
  • $2,335,000

    14649 N 14TH Drive, Phoenix, AZ 85023

    5beds
    6baths
    6,021sqft
    Single Family Residence
    Built in 1989
    1.53 Acres Lot
    $2,413,700 Zestimate®
    $388/sqft
    $5,423 Estimated rent

    Home value

    $2,413,700

    $2.17M - $2.70M

    $5,423/mo

    Zestimate® history
    Loading
    Loading...

    Owner options

    List your home for rent

    $5,423/mo

    Rent Zestimate®

    Find your next renter with Zillow Rental Manager. Plus, with online applications, you can quickly screen prospective tenants – for free.

    Learn more

    $5,423/mo

    Rent Zestimate®

    Refinance and save

    $11,032/mo

    Est. payment

    Refinancing to a lower rate could help reduce your monthly payments and save thousands over the life of the loan.

    See today's rates

    $11,032/mo

    Est. payment

    Explore your selling options

    Work with a Zillow partner agent

    Leverage their expertise and Zillow's premium Showcase listings to get your home seen by more buyers.

    Get started

    List with your own agent

    Get your home in front of millions of buyers by listing it on Zillow.

    Learn how to do it

    Sell it yourself

    Take full control of how buyers see your home on Zillow by listing For Sale by Owner (FSBO).

    List your home

    What's special

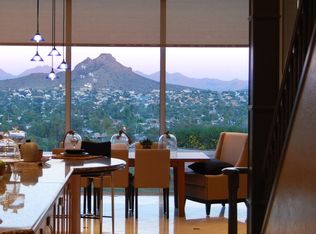
    Perched atop the exclusive guard-gated Coral Gables Estates, this luxurious mountaintop home is situated on a 1.5 acre lot, at the end of a quiet cul-de-sac, providing unmatched privacy and panoramic views! Wake up to breathtaking mountain views, overlooking Moon Valley Country Club, with sparkling city light views after sunset! The elegant living room, featuring a striking floor-to-ceiling marble fireplace, seamlessly blends indoor and outdoor living with expansive glass walls and sliding doors. The spacious family room is sure to impress with its wall of windows, stunning views, hardwood floors, and a full bar for entertaining! Updated kitchen features a Subzero fridge, induction cooktop, and granite countertops. Primary suite is split from other bedrooms, offering tranquility with mesmerizing views, cozy fireplace, recently remodeled bathroom and dual walk-in closets. All secondary bedrooms are generously sized, each with its own en-suite bathroom and walk-in closet. A versatile loft space provides the perfect spot for a home office or game room. In the backyard, enjoy expansive views from the covered patio, sparkling pool or relaxing spa. Pebbletec pool redone 3 years ago. Low-maintenance living with artificial turf, new landscaping, pavers, irrigation lines and landscape lighting. Recent updates include new roof, new sewer line to the street, new exterior paint.

    Zillow last checked:

    Listing updated:

    Listed by:

    Jackie Briggs hello@localityhomes.com,

    Locality Homes

    Bought with:

    Fabien Loison, BR559674000

    FLM Realty

    Source: ARMLS,MLS#: 6762823MLS Logo

    Facts & features

    Interior

    Bedrooms & bathrooms
    • Bedrooms: 5
    • Bathrooms: 6
    Heating
    • Electric
    Cooling
    • Central Air, Ceiling Fan(s), Programmable Thmstat
    Appliances
    • Included: Electric Cooktop, Water Purifier
    Features
    • High Speed Internet, Granite Counters, Double Vanity, Breakfast Bar, 9+ Flat Ceilings, Central Vacuum, Roller Shields, Wet Bar, Kitchen Island, Pantry, Full Bth Master Bdrm, Separate Shwr & Tub
    • Flooring: Carpet, Stone, Wood
    • Windows: Skylight(s), Low Emissivity Windows, Solar Screens, Double Pane Windows, Mechanical Sun Shds, Tinted Windows, Wood Frames
    • Has basement: No
    • Has fireplace: Yes
    • Fireplace features: Family Room, Living Room, Master Bedroom
    Interior area
    • Total structure area: 6,021
    • Total interior livable area: 6,021 sqft

    Property

    Parking
    • Total spaces: 9
    • Parking features: Garage Door Opener, Direct Access, Circular Driveway, Attch'd Gar Cabinets
    • Garage spaces: 3
    • Uncovered spaces: 6
    Accessibility
    • Accessibility features: Zero-Grade Entry, Accessible Hallway(s)
    Features
    • Stories: 1
    • Patio & porch: Covered, Patio
    • Exterior features: Balcony, Private Yard, Built-in Barbecue
    • Has private pool: Yes
    • Pool features: Play Pool
    • Has spa: Yes
    • Spa features: Private
    • Fencing: None,Wrought Iron
    • Has view: Yes
    • View description: City Lights, Mountain(s)
    Lot
    • Size: 1.53 Acres
    • Features: Desert Back, Desert Front, Cul-De-Sac, Synthetic Grass Frnt, Synthetic Grass Back, Auto Timer H2O Front, Auto Timer H2O Back, Irrigation Front, Irrigation Back
    Details
    • Parcel number: 20827742E

    Construction

    Type & style
    • Home type: SingleFamily
    • Property subtype: Single Family Residence
    Materials
    • Stucco, Wood Frame, Painted, Stone
    • Roof: Tile,Concrete,Foam
    Condition
    • Year built: 1989
    Details
    • Builder name: John Price

    Utilities & green energy

    • Sewer: Public Sewer
    • Water: City Water
    Green energy
    • Water conservation: Recirculation Pump

    Community & HOA

    Community
    • Features: Golf, Gated, Guarded Entry, Tennis Court(s), Biking/Walking Path
    • Security: Security System Owned
    • Subdivision: Coral Gables Estates
    HOA
    • Has HOA: Yes
    • Services included: Maintenance Grounds, Street Maint
    • HOA fee: $363 monthly
    • HOA name: Coral Gables Estates
    • HOA phone: 623-877-1396
    Location
    • Region: Phoenix

    Financial & listing details

    • Price per square foot: $388/sqft
    • Tax assessed value: $1,392,200
    • Annual tax amount: $12,447
    • Date on market: 11/3/2025
    • Cumulative days on market: 22 days
    • Listing terms: Cash,Conventional
    • Ownership: Fee Simple

    Price history

    DateEventPrice
    11/18/2024Sold$2,335,000-6.6%$388/sqft
    Source: ARMLS #6762823 Report a problem
    10/17/2024Pending sale$2,500,000$415/sqft
    Source: ARMLS #6762823 Report a problem
    9/26/2024Listed for sale$2,500,000+108.3%$415/sqft
    Source: ARMLS #6762823 Report a problem
    10/16/2018Sold$1,200,000-7.3%$199/sqft
    Source: ARMLS #5716230 Report a problem
    5/25/2018Price change$1,295,000-5.1%$215/sqft
    Source: HomeSmart #5716230 Report a problem
    1/30/2018Listed for sale$1,365,000-9%$227/sqft
    Source: HomeSmart #5716230 Report a problem
    6/6/2017Listing removed$1,500,000$249/sqft
    Source: Launch Real Estate #5532333 Report a problem
    2/21/2017Price change$1,500,000-9.1%$249/sqft
    Source: Launch Real Estate #5532333 Report a problem
    12/3/2016Listed for sale$1,650,000-1.8%$274/sqft
    Source: Launch Real Estate #5532333 Report a problem
    6/3/2016Listing removed$1,680,000$279/sqft
    Source: HomeSmart #5388582 Report a problem
    4/7/2016Price change$1,680,000-6.6%$279/sqft
    Source: HomeSmart #5388582 Report a problem
    2/8/2016Price change$1,799,000-2.8%$299/sqft
    Source: HomeSmart #5388582 Report a problem
    1/25/2016Listed for sale$1,850,000$307/sqft
    Source: HomeSmart #5388582 Report a problem

    Public tax history

    YearProperty taxesTax assessment
    2025$13,010 +4.1%$139,220 +0.5%
    2024$12,500 +1.9%$138,470 +40.5%
    2023$12,269 +2.1%$98,553 +5%
    2022$12,022 -7.2%$93,860 +2.2%
    2021$12,948 -6.4%$91,870 -0.7%
    2020$13,837 -4.1%$92,530 -3.3%
    2019$14,435 $95,650 -6.3%
    2018$14,435 +0.5%$102,100 +1.7%
    2017$14,358 +9.5%$100,380 +13.6%
    2016$13,107 -0.9%$88,360 +4.2%
    2015$13,220 $84,810 -2.4%
    2014-- $86,910 -14.3%
    2013-- $101,450 -13.5%
    2012-- $117,220 -16.5%
    2011-- $140,350 +8%
    2010-- $130,000
    2009-- $130,000 -44.7%
    2008-- $234,950 -18.3%
    2007-- $287,650 +225.6%
    2006-- $88,350
    2005-- $88,350 +10.2%
    2004-- $80,200
    2003-- $80,200 +8.9%
    2002-- $73,650
    Find assessor info on the county website

    Neighborhood: North Mountain

    Nearby schools

    GreatSchools rating
    Schools provided by the listing agent
    • Elementary: Lookout Mountain School
    • Middle: Mountain Sky Middle School
    • High: Thunderbird High School
    • District: Washington Elementary District

    Source: ARMLS. This data may not be complete. We recommend contacting the local school district to confirm school assignments for this home.

    Get a cash offer in 3 minutes
    Find out how much your home could sell for in as little as 3 minutes with a no-obligation cash offer.
    Estimated market value
    $2,413,700
    Get a cash offer in 3 minutes
    Find out how much your home could sell for in as little as 3 minutes with a no-obligation cash offer.
    Estimated market value
    $2,413,700