One or more photo(s) has been virtually staged. Patrician Point Perfection! This move-in ready 4 bedroom/3 bathroom pool home's floor plan is ideal for entertaining with a living room, dining room, family room and outdoor dining space. The spacious living room greets you with luxury vinyl floors and a grand picture window that bathes the space with natural light. You'll enjoy whipping up a delicious meal overlooking the pool in the modern kitchen boasting granite waterfall counter tops, breakfast bar, solid wood cabinets and drawers with slow-close feature, stainless steel LG appliances and deep sink and beautiful glass tile backsplash. Your vinyl privacy fenced back yard will be your oasis from the world. Cool off in the sparkling inground pool with screen enclosure or lounge with a good book on the covered patio. These outdoor areas can be easily accessed through the sliding glass doors from the family room, dining room, master bedroom and 4th bedroom. The master bedroom will be your relaxing retreat after a long day featuring a walk-in closet, glass slider to the pool and en suite bathroom with large shower (gorgeous honeycomb floor tile, rain shower head, and glass tile accents), newer toilet, modern sink/vanity and extra storage for linens and toiletries. Bedrooms 2 and 3 are spacious with great storage and a shared Jack-and-Jill bathroom. The 4th bedroom overlooks the pool. The 3rd bathroom which can be accessed from the hallway and pool area, includes a big walk-in shower, linen closet, newer sink and vanity and recessed lighting with motion sensor. Other outstanding details include; New shingle roof (Jan 2025), 2 car garage with extra storage and washer/dryer, Rain Bird metered sprinkler system on reclaimed water, gutters, a corner lot with lovely trees and landscaping, plus a raised open porch to the front of the house. The newer whole house Generac generator (2020) will give you peace of mind. The owners current flood insurance policy is assumable. This popular neighborhood features a modern community rec center and pool, parks, playgrounds, tennis/pickleball courts and is golf cart friendly. The location is ideal with just a short drive to downtown St. Pete, shopping, restaurants and interstate access. The only thing missing from this property is you!
Sold for $590,000
Zillow last checked:
Listing updated:
Bought with:
Denise Antonewitz, 3259262
KELLER WILLIAMS ST PETE REALTY
Source: Stellar MLS,MLS#: TB8356810 Originating MLS: Suncoast Tampa
Originating MLS: Suncoast Tampa
Price history
| Date | Event | Price |
|---|---|---|
| 4/2/2025 | Sold | $590,000-1.7%$320/sqft |
Source:  Stellar MLS #TB8356810 Report a problem Stellar MLS #TB8356810 Report a problem | ||
| 3/9/2025 | Pending sale | $599,900$326/sqft |
Source: Stellar MLS #TB8356810 Report a problem | ||
| 3/4/2025 | Listed for sale | $599,900-4%$326/sqft |
Source: Stellar MLS #TB8356810 Report a problem | ||
| 9/27/2024 | Listing removed | $625,000$339/sqft |
Source: Stellar MLS #A4605668 Report a problem | ||
| 9/13/2024 | Pending sale | $625,000$339/sqft |
Source: Stellar MLS #A4605668 Report a problem | ||
| 9/11/2024 | Price change | $625,000-10.7%$339/sqft |
Source: Stellar MLS #A4605668 Report a problem | ||
| 8/16/2024 | Price change | $699,999-4%$380/sqft |
Source: Stellar MLS #A4605668 Report a problem | ||
| 7/25/2024 | Price change | $729,000-4.1%$396/sqft |
Source: Stellar MLS #A4605668 Report a problem | ||
| 6/16/2024 | Price change | $759,900-1.9%$413/sqft |
Source: Stellar MLS #A4605668 Report a problem | ||
| 4/5/2024 | Listed for sale | $775,000+115.3%$421/sqft |
Source: Stellar MLS #A4605668 Report a problem | ||
| 8/20/2019 | Sold | $360,000-4%$195/sqft |
Source: Public Record Report a problem | ||
| 6/27/2019 | Price change | $375,000-6.3%$204/sqft |
Source: RAY HOENEISEN P.A. #U8047563 Report a problem | ||
| 5/29/2019 | Listed for sale | $400,000+226.5%$217/sqft |
Source: Owner Report a problem | ||
| 4/18/1996 | Sold | $122,500$67/sqft |
Source: Public Record Report a problem | ||
Nearby homes
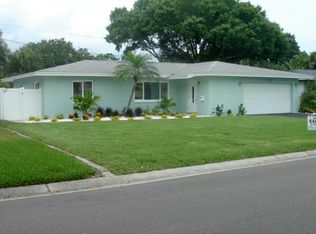
- $498,3003 bd2 ba1.4k sqft4050 14th Ln NE, Saint Petersburg, FL 33703Off Market
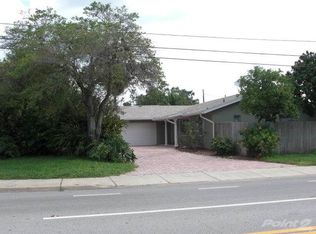
- $381,4004 bd3 ba1.7k sqft1457 40th Ave NE, Saint Petersburg, FL 33703Off Market

- $501,600-- bd2 ba1.8k sqft4095 14th Way NE, Saint Petersburg, FL 33703Off Market
- $408,3003 bd2 ba1.7k sqft4001 14th Ln NE, Saint Petersburg, FL 33703Off Market
Get a cash offer in 3 minutes
Find out how much your home could sell for in as little as 3 minutes with a no-obligation cash offer.
Estimated market value
$563,200
