Take a step up in style and comfort with this upper/end ranch-style condo in the sought-after Woodside Meadows community. Offering the largest unit in the community over 1,700 square feet of living space, this 3-bedroom, 2-bath home features soaring vaulted ceilings, an open-concept layout, and gleaming hardwood floors. First bedroom is located up the stairs on the right, second bedroom is located middle with the two bedrooms sharing the updated full bathroom. The primary bedroom is located on the opposite wing of the home giving maximum privacy with wooded exposure. The updated kitchen boasts granite countertops and stainless steel appliances, perfect for both everyday living and entertaining. Laundry room is in the unit sharing the same room as mechanical room. New AC and hot water tank! Stainless steel appliances! Newer water heater and furnace.
The spacious primary suite includes a walk-in closet with built-in shelving and an ensuite bath with dual sinks, a soaking tub, and a separate shower. Enjoy the convenience of an attached garage and the peace of mind that comes with low-maintenance living—your monthly HOA covers grounds and exterior maintenance, snow removal, trash, and water. There is a total of 3 parking spots giving this unit the most amount of ample parking. One in the garage, outside garage, and side of the garage. Garage has newer garage door and opener! Unlimited parking for guests on the side of the main road, next to sidewalk.
Ideally situated near the 535-acre Pittsfield Preserve, you'll have access to scenic woods, meadows, wetlands, and walking trails right outside your door. Plus, you’re just minutes from downtown Ann Arbor, the medical campus, shopping, and major highways—all with lower Pittsfield Township taxes.
Pending
$328,000
1465 Addington Ln, Ann Arbor, MI 48108
3beds
1,712sqft
Condominium
Built in 2004
-- sqft lot
$319,700 Zestimate®
$192/sqft
$330/mo HOA
What's special
- 105 days |
- 17 |
- 0 |
Zillow last checked:
Listing updated:
Listed by:
Jonathan Pan 734-717-8336,
Crown Properties International 248-816-8500,
Claire Centkowski 248-850-8632,
Crown Properties International
Source: Realcomp II,MLS#: 20251049336
Facts & features
Interior
Bedrooms & bathrooms
- Bedrooms: 3
- Bathrooms: 2
- Full bathrooms: 2
Primary bedroom
- Level: Second
- Area: 270
- Dimensions: 18 X 15
Bedroom
- Level: Second
- Area: 182
- Dimensions: 13 X 14
Bedroom
- Level: Second
- Area: 323
- Dimensions: 17 X 19
Primary bathroom
- Level: Second
- Area: 72
- Dimensions: 12 X 6
Other
- Level: Second
- Area: 30
- Dimensions: 6 X 5
Dining room
- Level: Second
- Area: 35
- Dimensions: 5 X 7
Kitchen
- Level: Second
- Area: 50
- Dimensions: 10 X 5
Laundry
- Level: Second
- Area: 30
- Dimensions: 6 X 5
Living room
- Level: Second
- Area: 170
- Dimensions: 17 X 10
Heating
- Forced Air, Natural Gas
Appliances
- Included: Dishwasher, Dryer, Free Standing Gas Range, Free Standing Refrigerator, Range Hood, Stainless Steel Appliances, Washer
- Laundry: In Unit, Laundry Room
Features
- Has basement: No
- Has fireplace: No
Interior area
- Total interior livable area: 1,712 sqft
- Finished area above ground: 1,712
Property
Parking
- Total spaces: 1
- Parking features: One Car Garage, Attached
- Attached garage spaces: 1
Features
- Levels: One Story Up
- Stories: 1
- Entry location: GroundLevel
- Exterior features: Balcony
Details
- Parcel number: L01216405060
- Special conditions: Short Sale No,Standard
Construction
Type & style
- Home type: Condo
- Architectural style: Ranch
- Property subtype: Condominium
Materials
- Aluminum Siding, Brick
- Foundation: Slab
- Roof: Asphalt
Condition
- New construction: No
- Year built: 2004
Utilities & green energy
- Sewer: Public Sewer
- Water: Public
- Utilities for property: Underground Utilities
Community & HOA
Community
- Subdivision: WOODSIDE MEADOWS CONDO
HOA
- Has HOA: Yes
- HOA fee: $330 monthly
- HOA phone: 734-994-8070
Location
- Region: Ann Arbor
Financial & listing details
- Price per square foot: $192/sqft
- Tax assessed value: $151,448
- Annual tax amount: $5,029
- Date on market: 10/31/2025
- Cumulative days on market: 106 days
- Listing agreement: Exclusive Right To Sell
- Listing terms: Cash,Conventional,FHA
Estimated market value
$319,700
$291,000 - $348,000
$2,536/mo
Price history
| Date | Event | Price |
|---|---|---|
| 2/2/2026 | Pending sale | $328,000$192/sqft |
Source:  Realcomp II #20251049336 Report a problem Realcomp II #20251049336 Report a problem | ||
| 11/12/2025 | Price change | $328,000-2.1%$192/sqft |
Source: Realcomp II #20251049336 Report a problem | ||
| 10/31/2025 | Listed for sale | $335,000+16.3%$196/sqft |
Source: Realcomp II #20251049336 Report a problem | ||
| 12/20/2023 | Listing removed | -- |
Source:  MiRealSource #60041725 Report a problem MiRealSource #60041725 Report a problem | ||
| 3/7/2022 | Sold | $288,000+6.7%$168/sqft |
Source:  MichRIC #23089844 Report a problem MichRIC #23089844 Report a problem | ||
| 2/18/2022 | Pending sale | $270,000$158/sqft |
Source:  AAABOR #3286085 Report a problem AAABOR #3286085 Report a problem | ||
| 2/16/2022 | Listed for sale | $270,000+87.5%$158/sqft |
Source: AAABOR #3286085 Report a problem | ||
| 9/28/2012 | Sold | $144,000-14.4%$84/sqft |
Source: MichRIC #40238 Report a problem | ||
| 8/18/2011 | Sold | $168,268-17.3%$98/sqft |
Source: Public Record Report a problem | ||
| 8/7/2006 | Sold | $203,500+11.5%$119/sqft |
Source: Public Record Report a problem | ||
| 12/8/2004 | Sold | $182,450$107/sqft |
Source: Public Record Report a problem | ||
Public tax history
| Year | Property taxes | Tax assessment |
|---|---|---|
| 2025 | $5,990 | $158,719 +5.8% |
| 2024 | -- | $149,995 +7.2% |
| 2023 | -- | $139,900 +10.6% |
| 2022 | -- | $126,500 +6.5% |
| 2021 | -- | $118,800 +3.2% |
| 2020 | $3,212 | $115,100 +7.4% |
| 2019 | -- | $107,200 +6.9% |
| 2018 | -- | $100,300 +4.6% |
| 2017 | -- | $95,900 +31.6% |
| 2016 | -- | $72,888 +0.3% |
| 2015 | -- | $72,670 +3.2% |
| 2014 | -- | $70,400 |
| 2013 | -- | $70,400 -0.1% |
| 2012 | -- | $70,452 +2.7% |
| 2011 | -- | $68,600 -8% |
| 2010 | -- | $74,600 -9.6% |
| 2009 | -- | $82,500 -11.8% |
| 2008 | -- | $93,500 -3.4% |
| 2007 | -- | $96,800 +10% |
| 2005 | -- | $88,000 +3% |
| 2004 | -- | $85,400 +583.2% |
| 2003 | -- | $12,500 |
Find assessor info on the county website
Monthly payment
Est. payment
Payment breakdown
Explore the cost of this home by adjusting the details. Changes won't be saved.Climate risks
Neighborhood: 48108
Nearby schools
GreatSchools rating
- NAAnn Arbor Preschool and Family CenterGrades: PK-KDistance: 1.8 mi
- 6/10Scarlett Middle SchoolGrades: 6-8Distance: 1.8 mi
- 8/10Huron High SchoolGrades: 9-12Distance: 4.2 mi
- $272,2002 bd2 ba1.3k sqft1497 Addington Ln #59, Ann Arbor, MI 48108Off Market
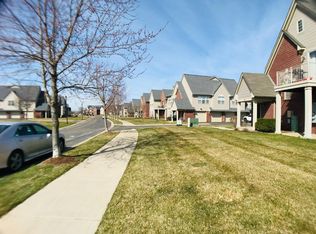
- $300,0002 bd2 ba1.4k sqft1489 Addington Ln, Ann Arbor, MI 48108Off Market
- $282,4002 bd2 ba1.2k sqft1481 Addington Ln, Ann Arbor, MI 48108Off Market
- $330,0003 bd2 ba1.7k sqft1537 Addington Ln, Ann Arbor, MI 48108Sold
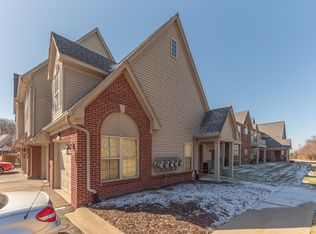
- $287,1002 bd2 ba1.3k sqft1505 Addington Ln, Ann Arbor, MI 48108Off Market
- $281,3002 bd2 ba1.2k sqft1521 Addington Ln, Ann Arbor, MI 48108Off Market
- $295,0002 bd2 ba1.4k sqft1513 Addington Ln, Ann Arbor, MI 48108Off Market
- $295,0002 bd2 ba1.2k sqft1529 Addington Ln, Ann Arbor, MI 48108Sold
A local agent can set up tours, give advice and negotiate with sellers.
Similar homes
- $299,9002 bd2 ba1.2k sqft1241 Addington Ln, Ann Arbor, MI 48108For Sale

 MLS ID #50211706, Jennifer Caruso, Howard Hanna Real Estate Services-Tecumseh. MiRealSource
 - $249,9004 bd2 ba1.6k sqft2103 Stone School Cir, Ann Arbor, MI 48108For Sale

 MLS ID #26025076, Tami Simpson, Howard Hanna Real Estate. MichRIC
 - $267,9002 bd2 ba1k sqft1429 Millbrook Trl Unit 172, Ann Arbor, MI 48108For Sale

 MLS ID #20261023791, Loretta A Sandora Deloof, Sandora & Fiteny Real Estate. Realcomp II
 - $400,0002 bd4 ba2.3k sqft3518 Meadow Grove Trl, Ann Arbor, MI 48108For Sale
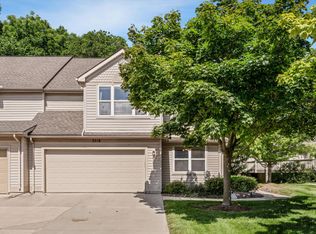 MLS ID #26033887, Katie Choi, Berkshire Hathaway HomeService. MichRIC
 - $288,0003 bd2 ba1.2k sqft2201 S Huron Pkwy APT 4, Ann Arbor, MI 48104For SaleMLS ID #26021081, Nancy Bishop, The Charles Reinhart Company. MichRIC
- $273,0002 bd2 ba1.2k sqft1755 Weatherstone Dr, Ann Arbor, MI 48108For SaleMLS ID #26013469, Zheng Huang, AutoCity Realty LLC. MichRIC
- $329,0003 bd2 ba1.4k sqft1390 Patricia Ave, Ann Arbor, MI 48103For SaleMLS ID #20261044560, Lindsey Sundin, Vie Real Estate. Realcomp II
- $375,0002 bd3 ba1.7k sqft3195 Asher Rd, Ann Arbor, MI 48104For SaleMLS ID #26023400, Xiao Li, The Charles Reinhart Company. MichRIC
- $290,0002 bd3 ba1.4k sqft5727 Hampshire Ln #75, Ypsilanti, MI 48197For SaleMLS ID #26031614, Jean Wedemeyer, The Charles Reinhart Company. MichRIC
- $180,0002 bd1 ba1.4k sqft3366 Williamsburg Rd, Ann Arbor, MI 48108For SaleMLS ID #20261051722, Angie Smith, KW Professionals Brighton. Realcomp II
- $329,9002 bd3 ba1.5k sqft3123 Lake Haven Dr, Ann Arbor, MI 48105For SaleMLS ID #20261040830, Pam Hicks, Real Estate One-Northville. Realcomp II
- $349,0002 bd2 ba1.4k sqft1854 Lindsay Ln, Ann Arbor, MI 48104For SaleMLS ID #20261039258, Anthony Djon, Anthony Djon Luxury Real Estate. Realcomp II
- $248,8002 bd2 ba1.1k sqft1704 Weatherstone Dr, Ann Arbor, MI 48108For SaleMLS ID #26028592, Xiao Li, The Charles Reinhart Company. MichRIC
- $235,0002 bd2 ba1.1k sqft1571 Long Meadow Trl, Ann Arbor, MI 48108For SaleMLS ID #26020911, Keri Poulter, The Charles Reinhart Company. MichRIC
- $435,0004 bd3 ba1.9k sqft3223 Roon The Ben Dr, Ann Arbor, MI 48108For SaleMLS ID #26031639, Todd Waller, @properties Christie's Int'lAA. MichRIC
- $268,0002 bd2 ba1.4k sqft3133 Primrose Ln, Ypsilanti, MI 48197For SaleMLS ID #26033068, Sarah Castellanos, Howard Hanna Real Estate. MichRIC
- $349,0002 bd3 ba1.7k sqft826 Earhart Rd, Ann Arbor, MI 48105For SaleMLS ID #26025753, Shannon Baer, The Charles Reinhart Company. MichRIC
- $335,0004 bd3 ba1.6k sqft816 King Fisher St, Milan, MI 48160For SaleMLS ID #26036128, Brad Jordan, Realty Experts LLC. MichRIC
- $374,9002 bd2 ba1.2k sqft2946 Hunley Dr, Ann Arbor, MI 48105For SaleMLS ID #26031253, Martin Bouma, Keller Williams Ann Arbor Mrkt. MichRIC
- $280,0002 bd3 ba1.4k sqft5702 Hampshire Ln, Ypsilanti, MI 48197For SaleMLS ID #26008884, Betsy Blackmon, Real Estate One Inc. MichRIC
