Discover your dream home in South Richland! This spacious, light-filled gem is in a prime location, with quick access to freeways, top schools, and tons of local dining, shopping, and entertainment. You’ll love the huge, versatile flex room downstairs, complete with a cozy wood stove and plenty of lighting—perfect for hosting gatherings, setting up a home gym, creating a study area, or even designing a separate living suite! Basement is equipped with a convenient daylight/outside entrance. Upstairs, the home flows beautifully with a kitchen full of cabinet space and a large pantry that opens to the dining area and a spacious wood balcony, ideal for barbecues and outdoor enjoyment. Buyer to verify all information.
Sold
Listed by: eXp Realty • Ana Rahimlou
Bought with: ZNonMember-Office-MLS
$388,000
1465 Amon Court, Richland, WA 99352
4beds
2,142sqft
Single Family Residence
Built in 1977
0.25 Acres Lot
$424,500 Zestimate®
$181/sqft
$2,548 Estimated rent
Home value
$424,500
$395,000 - $454,000
$2,548/mo
Zestimate® history
Owner options
List your home for rent
$2,548/mo
Rent Zestimate®
Find your next renter with Zillow Rental Manager. Plus, with online applications, you can quickly screen prospective tenants – for free.
$2,548/mo
Rent Zestimate®
Refinance and save
$2,410/mo
Est. payment
Refinancing to a lower rate could help reduce your monthly payments and save thousands over the life of the loan.
$2,410/mo
Est. payment
Explore your selling options
Work with a Zillow partner agent
Leverage their expertise and Zillow's premium Showcase listings to get your home seen by more buyers.
Get startedList with your own agent
Get your home in front of millions of buyers by listing it on Zillow.
Learn how to do itSell it yourself
Take full control of how buyers see your home on Zillow by listing For Sale by Owner (FSBO).
List your homeWhat's special
Zillow last checked:
Listing updated:
Listed by:
Ana Rahimlou,
eXp Realty,
Amir Rahimlou,
eXp Realty
Bought with:
Non Member ZDefault
ZNonMember-Office-MLS
Source: NWMLS as distributed by MLS GRID,MLS#: 2347059
Facts & features
Interior
Bedrooms & bathrooms
- Bedrooms: 4
- Bathrooms: 2
- Full bathrooms: 2
Primary bedroom
- Level: Lower
- Area: 252
- Dimensions: 21 x 12
Bedroom
- Area: 130
- Dimensions: 13 x 10
Bedroom
- Area: 130
- Dimensions: 13 x 10
Bedroom
- Area: 110
- Dimensions: 11 x 10
Bathroom full
- Level: Lower
Bonus room
- Level: Lower
Dining room
- Area: 100
- Dimensions: 10 x 10
Entry hall
- Level: Main
Family room
- Level: Lower
- Area: 322
- Dimensions: 23 x 14
Great room
- Level: Lower
Living room
- Area: 210
- Dimensions: 15 x 14
Rec room
- Level: Lower
Other
- Level: Lower
Utility room
- Level: Lower
Heating
- Fireplace, Heat Pump, Electric
Cooling
- Heat Pump
Appliances
- Included: Dishwasher(s), Disposal, Refrigerator(s), Stove(s)/Range(s), Garbage Disposal, Water Heater: Electric, Water Heater Location: Lower
Features
- Bath Off Primary, Dining Room
- Flooring: Ceramic Tile, Concrete, Vinyl Plank, Carpet
- Basement: Finished
- Number of fireplaces: 2
- Fireplace features: See Remarks, Wood Burning, Lower Level: 1, Upper Level: 1, Fireplace
Interior area
- Total structure area: 2,142
- Total interior livable area: 2,142 sqft
Property
Parking
- Total spaces: 2
- Parking features: Attached Garage
- Attached garage spaces: 2
Features
- Levels: Multi/Split
- Entry location: Main
- Patio & porch: Bath Off Primary, Dining Room, Fireplace, Sprinkler System, Water Heater
Lot
- Size: 0.25 Acres
- Features: Cul-De-Sac, Curbs, Sidewalk, Fenced-Partially, Sprinkler System
- Topography: Level
Details
- Parcel number: 125983020002006
- Special conditions: Standard
Construction
Type & style
- Home type: SingleFamily
- Architectural style: Traditional,Split Entry
- Property subtype: Single Family Residence
Materials
- See Remarks
- Foundation: Block
- Roof: Composition
Condition
- Average
- Year built: 1977
- Major remodel year: 1977
Utilities & green energy
- Electric: Company: Benton PUD
- Sewer: Sewer Connected, Company: City of Richland
- Water: Public, Company: City of Richland
Community & HOA
Community
- Features: CCRs
- Subdivision: Benton
Location
- Region: Richland
Financial & listing details
- Price per square foot: $181/sqft
- Tax assessed value: $387,390
- Annual tax amount: $3,071
- Date on market: 5/21/2025
- Cumulative days on market: 427 days
- Listing terms: Conventional,FHA,Rehab Loan,USDA Loan,VA Loan
- Inclusions: Dishwasher(s), Garbage Disposal, Refrigerator(s), Stove(s)/Range(s)
Price history
| Date | Event | Price |
|---|---|---|
| 6/25/2025 | Sold | $388,000-3%$181/sqft |
Source:  NWMLS as distributed by MLS GRID #2347059 Report a problem NWMLS as distributed by MLS GRID #2347059 Report a problem | ||
| 5/24/2025 | Pending sale | $400,000$187/sqft |
Source:  PACMLS #282517 Report a problem PACMLS #282517 Report a problem | ||
| 5/9/2025 | Price change | $400,000-6.9%$187/sqft |
Source: PACMLS #282517 Report a problem | ||
| 4/10/2025 | Price change | $429,800-2.3%$201/sqft |
Source: PACMLS #282517 Report a problem | ||
| 3/19/2025 | Listed for sale | $440,000+66.5%$205/sqft |
Source: PACMLS #282517 Report a problem | ||
| 10/11/2019 | Sold | $264,300-0.2%$123/sqft |
Source: PACMLS #238490 Report a problem | ||
| 8/31/2019 | Pending sale | $264,900$124/sqft |
Source: RE/MAX Northwest Realtors #238490 Report a problem | ||
| 8/16/2019 | Price change | $264,900-1.9%$124/sqft |
Source: RE/MAX Northwest Realtors #238490 Report a problem | ||
| 6/30/2019 | Listed for sale | $269,900$126/sqft |
Source: RE/MAX Northwest Realtors #238490 Report a problem | ||
Public tax history
| Year | Property taxes | Tax assessment |
|---|---|---|
| 2024 | $3,611 +6% | $387,390 +6.6% |
| 2023 | $3,406 +10.9% | $363,290 +18.3% |
| 2022 | $3,072 +0.6% | $307,060 +11.7% |
| 2021 | $3,053 +5.1% | $274,920 +9.6% |
| 2020 | $2,905 +8.4% | $250,830 +14.7% |
| 2019 | $2,680 +25.3% | $218,630 +16.8% |
| 2018 | $2,138 -3.3% | $187,140 +15.6% |
| 2017 | $2,211 +15.4% | $161,950 |
| 2016 | $1,916 | $161,950 |
| 2015 | $1,916 -1.9% | $161,950 |
| 2014 | $1,953 | $161,950 |
| 2013 | $1,953 | $161,950 +2.7% |
| 2012 | -- | $157,620 |
| 2011 | -- | $157,620 |
| 2010 | -- | $157,620 |
| 2009 | -- | $157,620 |
| 2008 | -- | -- |
| 2007 | -- | -- |
| 2006 | -- | -- |
Find assessor info on the county website
Neighborhood: 99352
Nearby homes
- $380,0003 bd2 ba1.3k sqft1421 Cimarron Ave, Richland, WA 99352Sold
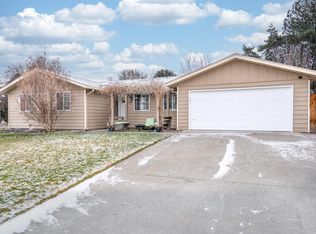
- $450,0004 bd3 ba1.8k sqft106 Canyon St, Richland, WA 99352Sold
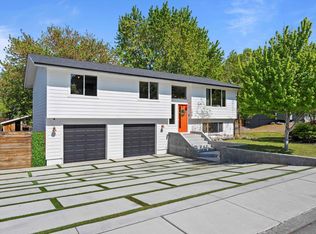
- $395,0003 bd2 ba1.5k sqft109 Canyon St, Richland, WA 99352Sold

- $450,0003 bd3 ba2.3k sqft50 Canyon St, Richland, WA 99352Sold

- $450,0005 bd3 ba2.1k sqft131 Canyon Ct, Richland, WA 99352Sold
- $448,0004 bd3 ba2k sqft59 Canyon St, Richland, WA 99352Sold
- $444,0003 bd2 ba1.7k sqft1436 Oxford Ave, Richland, WA 99352Sold
- $400,0004 bd2 ba1.8k sqft1600 Amon Dr, Richland, WA 99352Sold
Nearby schools
GreatSchools rating
- 7/10Badger Mountain Elementary SchoolGrades: K-5Distance: 0.6 mi
- 4/10Carmichael Middle SchoolGrades: 6-8Distance: 3 mi
- 8/10Richland High SchoolGrades: 9-12Distance: 3.4 mi


Get pre-qualified for a loan
At Zillow Home Loans, we can pre-qualify you in as little as 5 minutes with no impact to your credit score.An equal housing lender. NMLS #10287.
Sell for more on Zillow
Get a Zillow Showcase℠ listing at no additional cost and you could sell for .
$424,500
2% more
+$8,490
With Zillow Showcase(estimated)
$432,990
- Washington
- Benton County
- Richland
- 99352
- 1465 Amon Court
Nearby cities
Nearby zip codes
Other Richland Topics
