Discover unparalleled quality and thoughtful design in this custom-built Loveland ranch, meticulously remodeled and situated on a generous .38-acre lot with coveted Westerdoll Lake views and NO HOA! Beautiful Hickory wood floors set a warm tone. The stunningly updated kitchen is designed for function and style. A huge center island offers workspace/storage, crowned with chic butcher block & granite. Cooking is a joy with newer slate GE appliances, a gas range, soft-close cabinetry, and elegant under-cabinet lighting. A smart pocket door separates the kitchen from the practical, updated mud/laundry room – your gateway to the amazing backyard and the finished garage. Step outside and soak in the truly unparalleled views from the large, covered stamped concrete patio. Outdoor living features an included gas BBQ, 220V prewire for hot tub, 3 water spigots, garden beds, mature trees, & powered shed. The newer lap fencing adds a touch of charm and privacy. The primary suite is a serene retreat, filled with natural light and boasting a spa-like ensuite. Indulge in the custom walk-in shower featuring a unique pour pan, dual shower heads, and stylish built-in accents. An updated vanity with stone counters and undermount sinks adds to the luxury. Beyond the beauty, appreciate the substance: the oversized 2-car garage is not only attached but also heated, cooled, and equipped with a workshop area and exterior access to the RV parking pad on the oversized driveway! Details matter here – from the elegant plantation shutters and new hot water heater to the practical built-in roof ice melt system, every element reflects meticulous care. This isn't just another house on the market; it's a rare find offering custom craftsmanship, modern updates, incredible views, and exceptional features you won't find in a typical subdivision. Ready to elevate your lifestyle? Call today to experience this unique Loveland property for yourself!
Sold for $593,000
$593,000
1465 Arikaree Drive, Loveland, CO 80538
3beds
1,610sqft
Single Family Residence
Built in 1987
0.38 Acres Lot
$588,400 Zestimate®
$368/sqft
$2,382 Estimated rent
Home value
$588,400
$559,000 - $624,000
$2,382/mo
Zestimate® history
Owner options
List your home for rent
$2,382/mo
Rent Zestimate®
Find your next renter with Zillow Rental Manager. Plus, with online applications, you can quickly screen prospective tenants – for free.
$2,382/mo
Rent Zestimate®
Refinance and save
$3,475/mo
Est. payment
Refinancing to a lower rate could help reduce your monthly payments and save thousands over the life of the loan.
$3,475/mo
Est. payment
Explore your selling options
Work with a Zillow partner agent
Leverage their expertise and Zillow's premium Showcase listings to get your home seen by more buyers.
Get startedList with your own agent
Get your home in front of millions of buyers by listing it on Zillow.
Learn how to do itSell it yourself
Take full control of how buyers see your home on Zillow by listing For Sale by Owner (FSBO).
List your homeWhat's special
Mature treesWorkshop areaLap fencingRv parking padGarden bedsPrimary suiteGas bbq
Zillow last checked:
Listing updated:
Listed by:
Chad Hines 720-891-2197,
Your Castle Real Estate Inc
Bought with:
Jeff Bechtold, 100034334
Your Castle Real Estate Inc
Source: REcolorado as distributed by MLS GRID,MLS#: 3226442
Facts & features
Interior
Bedrooms & bathrooms
- Bedrooms: 3
- Bathrooms: 2
- Full bathrooms: 2
- Main level bathrooms: 2
- Main level bedrooms: 3
Primary bedroom
- Description: Peacefully Situated At The Rear Of The Home For Added Privacy, The Primary Bedroom Suite Features Its Own En Suite Bathroom And Offers Lovely, Tranquil Views
- Level: Main
- Area: 201.39 Square Feet
- Dimensions: 13.7 x 14.7
Bedroom
- Description: Charming Bay Windows Are A Delightful Feature Of This Well-Sized Bedroom, Flooding The Space With Great Natural Light
- Level: Main
- Area: 126.48 Square Feet
- Dimensions: 12.4 x 10.2
Bedroom
- Level: Main
- Area: 124.02 Square Feet
- Dimensions: 11.7 x 10.6
Primary bathroom
- Description: Custom Tiled Walk-In Shower, Rain Head, Frameless Glass Door. Updated Vanity Features Stone Counters & Dual Undermount Sinks
- Level: Main
- Area: 59.64 Square Feet
- Dimensions: 8.4 x 7.1
Bathroom
- Description: Freshly Updated, This Full Bathroom Charms With Bead Board Accents, A New Vanity, New Toilet, And Updated Fixtures And Hardware, All Naturally Illuminated By A Sun-Filled Skylight
- Level: Main
- Area: 34.08 Square Feet
- Dimensions: 4.8 x 7.1
Dining room
- Description: Perfectly Positioned Just Off The Kitchen For Delightful Entertaining And Easy Access
- Level: Main
- Area: 128.54 Square Feet
- Dimensions: 14.11 x 9.11
Kitchen
- Description: Completely Renovated, The Kitchen Features Newer Appliances, Soft-Close Cabinetry, Under-Cabinet Lighting, A Massive Butcher Block/Granite Island, And Abundant Light From Its Skylight And Can Lights
- Level: Main
- Area: 234.91 Square Feet
- Dimensions: 16.9 x 13.9
Laundry
- Description: Located Off The Kitchen Via A Pocket Door, This Practical Space Provides Garage And Backyard Access And Features Built-In Cabinets With A Key Drop Area
- Level: Main
- Area: 85.88 Square Feet
- Dimensions: 7.6 x 11.3
Living room
- Description: Large Bay Windows, Hickory Wood Floors, & Updated Fixtures
- Level: Main
- Area: 271.25 Square Feet
- Dimensions: 15.5 x 17.5
Heating
- Forced Air
Cooling
- Attic Fan, Central Air
Appliances
- Included: Dishwasher, Disposal, Dryer, Microwave, Refrigerator, Self Cleaning Oven, Washer
- Laundry: In Unit
Features
- Block Counters, Built-in Features, Butcher Counters, Ceiling Fan(s), Eat-in Kitchen, Granite Counters, Kitchen Island, No Stairs, Open Floorplan, Primary Suite
- Flooring: Carpet, Tile, Wood
- Windows: Bay Window(s), Double Pane Windows, Skylight(s)
- Has basement: No
- Common walls with other units/homes: No Common Walls
Interior area
- Total structure area: 1,610
- Total interior livable area: 1,610 sqft
- Finished area above ground: 1,610
Property
Parking
- Total spaces: 4
- Parking features: Dry Walled, Exterior Access Door, Heated Garage, Insulated Garage, Oversized, Storage
- Attached garage spaces: 2
- Details: RV Spaces: 2
Features
- Levels: One
- Stories: 1
- Entry location: Ground
- Patio & porch: Covered, Patio
- Exterior features: Barbecue, Garden, Gas Grill, Gas Valve, Rain Gutters, Private Yard
- Fencing: Full
- Has view: Yes
- View description: Lake
- Has water view: Yes
- Water view: Lake
Lot
- Size: 0.38 Acres
- Features: Landscaped, Level, Sprinklers In Front, Sprinklers In Rear
Details
- Parcel number: R0705365
- Zoning: R1
- Special conditions: Standard
Construction
Type & style
- Home type: SingleFamily
- Property subtype: Single Family Residence
Materials
- Frame
- Roof: Composition
Condition
- Updated/Remodeled
- Year built: 1987
Utilities & green energy
- Electric: 110V, 220 Volts
- Sewer: Public Sewer
- Water: Public
- Utilities for property: Cable Available, Electricity Connected, Internet Access (Wired), Natural Gas Available, Natural Gas Connected
Community & HOA
Community
- Subdivision: Larkin S
HOA
- Has HOA: No
Location
- Region: Loveland
Financial & listing details
- Price per square foot: $368/sqft
- Tax assessed value: $520,900
- Annual tax amount: $2,548
- Date on market: 6/1/2025
- Listing terms: Cash,Conventional,FHA,VA Loan
- Exclusions: Wall Mounted Tvs (Brackets Stay), Wall Mounted Rug At Front Door Entry Way
- Ownership: Individual
- Electric utility on property: Yes
- Road surface type: Paved
Price history
| Date | Event | Price |
|---|---|---|
| 6/26/2025 | Sold | $593,000+0.1%$368/sqft |
Source:  REcolorado as distributed by MLS GRID #3226442 Report a problem REcolorado as distributed by MLS GRID #3226442 Report a problem | ||
| 6/3/2025 | Pending sale | $592,222$368/sqft |
Source: REcolorado as distributed by MLS GRID #3226442 Report a problem | ||
| 6/1/2025 | Listed for sale | $592,222$368/sqft |
Source: REcolorado as distributed by MLS GRID #3226442 Report a problem | ||
| 5/8/2025 | Listing removed | $592,222$368/sqft |
Source: REcolorado as distributed by MLS GRID #3226442 Report a problem | ||
| 5/1/2025 | Listed for sale | $592,222+59.1%$368/sqft |
Source: REcolorado as distributed by MLS GRID #3226442 Report a problem | ||
| 10/25/2018 | Sold | $372,222+0.6%$231/sqft |
Source:  IRES as distributed by MLS GRID #863390 Report a problem IRES as distributed by MLS GRID #863390 Report a problem | ||
| 9/30/2018 | Pending sale | $369,900$230/sqft |
Source: HomeSmart #8648787 Report a problem | ||
| 9/28/2018 | Listed for sale | $369,900+61.5%$230/sqft |
Source: HomeSmart Realty Group #8648787 Report a problem | ||
| 8/29/2005 | Sold | $229,000$142/sqft |
Source: Public Record Report a problem | ||
Public tax history
| Year | Property taxes | Tax assessment |
|---|---|---|
| 2025 | $2,784 +9.3% | $32,556 -8.6% |
| 2024 | $2,548 +21.3% | $35,617 -1% |
| 2023 | $2,100 -2.7% | $35,963 +36.2% |
| 2022 | $2,158 +1.7% | $26,396 -2.8% |
| 2021 | $2,122 +1.7% | $27,155 +1.8% |
| 2020 | $2,086 +93.8% | $26,683 -0.7% |
| 2019 | $1,076 | $26,870 +32.5% |
| 2018 | $1,076 | $20,275 |
| 2017 | $1,076 +16.1% | $20,275 +12% |
| 2016 | $927 -29.6% | $18,101 +0% |
| 2015 | $1,317 +11.1% | $18,100 +14.8% |
| 2014 | $1,185 | $15,760 |
| 2013 | -- | $15,760 +0.4% |
| 2012 | -- | $15,700 |
| 2011 | -- | $15,700 |
| 2010 | -- | $15,700 |
| 2009 | -- | $15,700 -6.4% |
| 2008 | -- | $16,770 |
| 2007 | -- | $16,770 +0.7% |
| 2006 | -- | $16,650 |
| 2005 | -- | $16,650 +2.9% |
| 2004 | -- | $16,180 +6.8% |
| 2002 | -- | $15,150 |
| 2001 | -- | $15,150 |
Find assessor info on the county website
Neighborhood: 80538
Nearby homes
- $460,8002 bd3 ba2.4k sqft1934 Sunshine Peak, Loveland, CO 80538Off Market
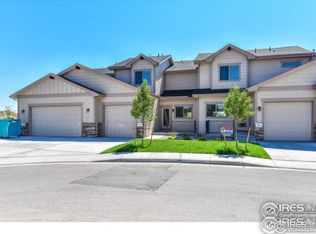
- $539,6003 bd2 ba2k sqft1507 Arikaree Dr, Loveland, CO 80538Off Market
- $488,2002 bd1 ba1.7k sqft1453 Arikaree Dr, Loveland, CO 80538Off Market
- $558,7005 bd3 ba2k sqft1478 Park Dr, Loveland, CO 80538Off Market
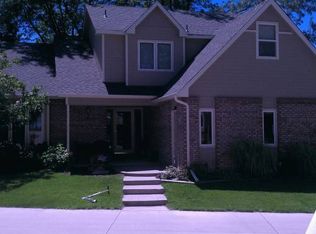
- $585,8002 bd1 ba2.1k sqft1450 Park Dr, Loveland, CO 80538Off Market
- $462,4003 bd2 ba1.3k sqft1506 Arikaree Dr, Loveland, CO 80538Off Market
- $477,6003 bd3 ba1.6k sqft1441 Arikaree Dr, Loveland, CO 80538Off Market
- $466,6003 bd2 ba1.3k sqft1519 Arikaree Dr, Loveland, CO 80538Off Market
Nearby schools
GreatSchools rating
- 2/10Peakview Academy At Conrad BallGrades: PK-8Distance: 0.6 mi
- 4/10Mountain View High SchoolGrades: 9-12Distance: 1.8 mi
Schools provided by the listing agent
- Elementary: Mary Blair
- Middle: Conrad Ball
- High: Mountain View
- District: Thompson R2-J
Source: REcolorado as distributed by MLS GRID. This data may not be complete. We recommend contacting the local school district to confirm school assignments for this home.
Get a cash offer in 3 minutes
Find out how much your home could sell for in as little as 3 minutes with a no-obligation cash offer.
Estimated market value
$588,400
Get a cash offer in 3 minutes
Find out how much your home could sell for in as little as 3 minutes with a no-obligation cash offer.
Estimated market value
$588,400
- Colorado
- Larimer County
- Loveland
- 80538
- 1465 Arikaree Drive
Nearby cities
Nearby zip codes
Other Loveland Topics
