Skip main navigation
Sold for $385,000
Street View
  • $385,000

    1465 Berkshire Ct., Surfside Beach, SC 29575

    3beds
    1,997sqft
    Single Family Residence
    Built in 1994
    0.27 Acres Lot
    $383,400 Zestimate®
    $193/sqft
    $2,664 Estimated rent

    Home value

    $383,400

    $364,000 - $403,000

    $2,664/mo

    Zestimate® history
    Loading
    Loading...

    Owner options

    List your home for rent

    $2,664/mo

    Rent Zestimate®

    Find your next renter with Zillow Rental Manager. Plus, with online applications, you can quickly screen prospective tenants – for free.

    Learn more

    $2,664/mo

    Rent Zestimate®

    Refinance and save

    $2,361/mo

    Est. payment

    Refinancing to a lower rate could help reduce your monthly payments and save thousands over the life of the loan.

    See today's rates

    $2,361/mo

    Est. payment

    Explore your selling options

    Work with a Zillow partner agent

    Leverage their expertise and Zillow's premium Showcase listings to get your home seen by more buyers.

    Get started

    List with your own agent

    Get your home in front of millions of buyers by listing it on Zillow.

    Learn how to do it

    Sell it yourself

    Take full control of how buyers see your home on Zillow by listing For Sale by Owner (FSBO).

    List your home

    What's special

    Utility sinkNew roofWrought iron fencingPrivate cul-de-sac lotBreakfast barTile backsplashGleaming new stainless appliances
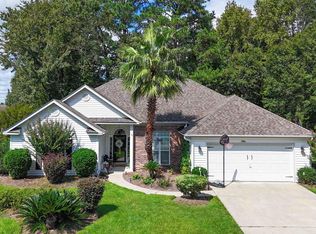
    Don't miss this lovely 3 bed 3 bath home situated on a private cul-de-sac lot in the desirable Southwood community! This move in ready home has been updated with a new roof in 2025, new Whirlpool appliances, a bath with new walk-in shower, toilet and vanity, new hot water heater in 2017, new HVC in 2015 and has ceiling fans, LVP and tile flooring throughout-no carpet! Wonderful open concept floor plan features soaring ceilings and two living areas with a formal living room and dining nook off the foyer and a family room and dining area adjacent to the gorgeous chef's kitchen with gleaming new stainless appliances, granite counters, abundant cabinet space, tile backsplash, double sink, a breakfast bar and a pantry. The spacious primary suite boasts tray ceiling, a walk-in closet and bath with extended vanity, soaking tub and separate shower. Two additional nice sized bedrooms share the second full updated bath with vanity and generous walk-in tiled shower and there is a third full bath with vanity and shower next to the laundry room on the other side of the home. Outside, lush established landscaping frames the home and creates a veritable oasis for the nature lover. A pathway leads to the backyard with wrought iron fencing and a large patio for grilling and al fresco dining and a separate paver patio to the rear of property has a fire pit with room for everyone to gather after sunset and enjoy the cooler evenings.Additionally, there is a two-car garage with pull down storage, a utility sink, a separate storage room that could also be used as a drop zone and an expansive driveway with plenty of guest parking. Southwood amenities include two community pools, walking paths and social activities. Conveniently located just off Highway 544 and East of 17 bypass and close to restaurants, shopping, golf courses, Surfside Beach, the Marsh Walk, the airport, Market Common, Broadway at the Beach, Myrtle Beach State Park and just minutes to the ocean and all the attractions and entertainment the Grand Strand has to offer. Make an appointment to view this exceptional home today! Your coastal lifestyle awaits! Some rooms have been virtually staged.

    Zillow last checked:

    Listing updated:

    Listed by:

    Lori Lentz-Widner 843-455-6159,

    Century 21 The Harrelson Group

    Bought with:

    Christine M Howard, 94095

    CRG Homes

    Source: CCAR,MLS#: 2616183MLS LogoOriginating MLS: Coastal Carolinas Association of Realtors

    Facts & features

    Interior

    Bedrooms & bathrooms
    • Bedrooms: 3
    • Bathrooms: 3
    • Full bathrooms: 3
    Rooms
    • Room types: Bathroom, Foyer, Utility Room
    Primary bedroom
    • Features: Tray Ceiling(s), Ceiling Fan(s), Main Level Primary, Walk-In Closet(s)
    • Level: First
    • Dimensions: 15'5x12'4
    Kitchen
    • Features: Breakfast Bar, Breakfast Area, Dishwasher, Pantry, Stainless Steel Appliances, Solid Surface Counters
    • Dimensions: 10'2x13'11
    Living room
    • Features: Ceiling Fan(s), Vaulted Ceiling(s)
    • Dimensions: 13'10x17'8
    Other
    • Features: Bedroom on Main Level, Entrance Foyer, Utility Room
    Heating
    • Central, Electric
    Cooling
    • Central Air
    Appliances
    • Included: Dishwasher, Disposal, Microwave, Range, Refrigerator, Dryer, Washer
    • Laundry: Washer Hookup
    Features
    • Bathtub, Tray Ceiling(s), Ceiling Fan(s), Main Level Primary, Separate Shower, Vanity, Walk-In Closet(s), Window Treatments, Breakfast Bar, Bedroom on Main Level, Breakfast Area, Entrance Foyer, Stainless Steel Appliances, Solid Surface Counters
    • Flooring: Other, Tile
    • Windows: Window Treatments
    Interior area
    • Total structure area: 2,512
    • Total interior livable area: 1,997 sqft

    Property

    Parking
    • Total spaces: 6
    • Parking features: Attached, Garage, Two Car Garage, Garage Door Opener
    • Attached garage spaces: 2
    Features
    • Levels: One
    • Stories: 1
    • Patio & porch: Patio
    • Exterior features: Fence, Patio
    • Pool features: Community, Outdoor Pool
    Lot
    • Size: 0.27 Acres
    • Dimensions: 138 x 145 x 47 x 117
    • Features: Irregular Lot, Outside City Limits
    Details
    • Additional parcels included: ,
    • Parcel number: 45901030013
    • Zoning: RES
    • Special conditions: None

    Construction

    Type & style
    • Home type: SingleFamily
    • Architectural style: Ranch
    • Property subtype: Single Family Residence
    Materials
    • Vinyl Siding
    • Foundation: Slab
    Condition
    • Resale
    • Year built: 1994

    Utilities & green energy

    • Water: Public
    • Utilities for property: Cable Available, Electricity Available, Sewer Available, Water Available

    Community & HOA

    Community
    • Features: Golf Carts OK, Long Term Rental Allowed, Pool
    • Security: Smoke Detector(s)
    • Subdivision: Southwood - Surfside
    HOA
    • Has HOA: Yes
    • Amenities included: Owner Allowed Golf Cart, Owner Allowed Motorcycle, Pet Restrictions
    • Services included: Association Management, Common Areas, Legal/Accounting, Pool(s)
    • HOA fee: $50 monthly
    Location
    • Region: Myrtle Beach

    Financial & listing details

    • Price per square foot: $193/sqft
    • Tax assessed value: $351,249
    • Annual tax amount: $831
    • Date on market: 6/26/2026
    • Listing terms: Cash,Conventional,FHA,VA Loan
    • Electric utility on property: Yes

    Price history

    DateEventPrice
    8/6/2026Sold$385,000-3.5%$193/sqft
    Source: CCAR #2616183 Report a problem
    7/6/2026Pending sale$399,000$200/sqft
    Source: CCAR #2616183 Report a problem
    6/26/2026Listed for sale$399,000+3.7%$200/sqft
    Source: CCAR #2616183 Report a problem
    10/25/2022Listing removed--
    Source: CCAR #2219821 Report a problem
    9/1/2022Listed for sale$384,900+69.6%$193/sqft
    Source: CCAR #2219821 Report a problem
    7/1/2019Sold$227,000-4.2%$114/sqft
    Source: CCAR #1904862 Report a problem
    6/17/2019Pending sale$237,000$119/sqft
    Source: Award SC Homes #1904862 Report a problem
    6/5/2019Price change$237,000-1.7%$119/sqft
    Source: Award SC Homes #1904862 Report a problem
    5/17/2019Price change$241,000-2.4%$121/sqft
    Source: Award SC Homes #1904862 Report a problem
    4/9/2019Price change$247,000-0.8%$124/sqft
    Source: Award SC Homes #1904862 Report a problem
    3/2/2019Listed for sale$249,000$125/sqft
    Source: Award SC Homes #1904862 Report a problem

    Public tax history

    YearProperty taxesTax assessment
    2025$831 $251,816
    2024$831 $251,816 +15%
    2023-- $218,970
    2022-- $218,970
    2021$729 -73.4%--
    2020$2,739 --
    2019-- --
    2018$463 $6,670 +0%
    2017-- $6,667
    2016-- $6,667 0%
    2015-- $6,668
    2014-- $6,668
    2013-- --
    2012-- --
    2010-- $9,448 +23.3%
    2009-- $7,664
    2008-- $7,664
    2007-- $7,664
    2005-- $7,664
    2004$1,347 +14.5%$7,664 +14.5%
    2003$1,177 $6,696
    2002-- --
    2001-- --
    2000-- --
    Find assessor info on the county website

    Neighborhood: 29575

    Nearby schools

    GreatSchools rating
    Schools provided by the listing agent
    • Elementary: Lakewood Elementary School
    • Middle: Socastee Middle School
    • High: Socastee High School

    Source: CCAR. This data may not be complete. We recommend contacting the local school district to confirm school assignments for this home.

    Sell for more on Zillow
    Get a Zillow Showcase℠ listing at no additional cost and you could sell for .
    $383,400
    2% more
    +$7,668
    With Zillow Showcase(estimated)
    $391,068
    Sell for more on Zillow
    Get a Zillow Showcase℠ listing at no additional cost and you could sell for .
    $383,400
    2% more
    +$7,668
    With Zillow Showcase(estimated)
    $391,068