Here's a stunner!!! Your Private Entry into this beautiful Townhome is flooded with natural light as soon as your feet hit the Ceramic tile in the Foyer! The vast space welcomes you with its Dramatic Cathedral Ceilings. This inviting Open Floor Plan shows off a Great Room with a welcoming Fireplace and is open to the Dining Room as well. Don't forget the Grand view of the 2nd Floor Open Loft above you!!! Entertaining could not be any easier with the sliding glass doors just off the Dining area out to a Paver Patio. The Kitchen has Stainless Steel appliances and 2 floor to ceiling cabinets for Pantry space. The large, enclosed Laundry Room located on the main level allows you plenty of space to fold and sort and keep it all under wraps and out of sight. The main floor Powder Room is amazing with its more than ample amount of space for guests. As you venture up the winding steps, you will find this Loft holds a perfect Den space that overlooks the Great Room below! The Primary Bedroom Bath has separate Double Vanities to allow your personal space for storage and getting ready. Looking to relax? This Townhouse's Luxury Bath does not disappoint, it's perfect! The Primary Bedrooms Walk-in Closet completes this space perfectly! This Townhouse recently had a New Roof, Siding, Soffit and fascia tear down and install! New Blinds have just been installed in the Great Room. Conveniently located off Weber Road in a serene location, with easy access to I-55 for your Commute! This Townhouse is Move-In Ready and Can't wait to meet you! Hurry and schedule your private showing before its gone!
Closed
$240,000
1465 Berta Dr, Crest Hill, IL 60403
2beds
1,539sqft
Townhouse, Single Family Residence
Built in 2006
0.28 Acres Lot
$277,800 Zestimate®
$156/sqft
$2,337 Estimated rent
Home value
$277,800
$264,000 - $292,000
$2,337/mo
Zestimate® history
Owner options
List your home for rent
$2,337/mo
Rent Zestimate®
Find your next renter with Zillow Rental Manager. Plus, with online applications, you can quickly screen prospective tenants – for free.
$2,337/mo
Rent Zestimate®
Refinance and save
$1,995/mo
Est. payment
Refinancing to a lower rate could help reduce your monthly payments and save thousands over the life of the loan.
$1,995/mo
Est. payment
Explore your selling options
Work with a Zillow partner agent
Leverage their expertise and Zillow's premium Showcase listings to get your home seen by more buyers.
Get startedList with your own agent
Get your home in front of millions of buyers by listing it on Zillow.
Learn how to do itSell it yourself
Take full control of how buyers see your home on Zillow by listing For Sale by Owner (FSBO).
List your homeWhat's special
New roofOpen floor planGreat roomVast spaceLuxury bathCeramic tileNatural light
Zillow last checked:
Listing updated:
Listed by:
Julie Kruder 773-490-5242,
Baird & Warner Real Estate
Bought with:
Kayla Easley
eXp Realty - Chicago North Ave
Source: MRED as distributed by MLS GRID,MLS#: 11865894
Facts & features
Interior
Bedrooms & bathrooms
- Bedrooms: 2
- Bathrooms: 2
- Full bathrooms: 1
- 1/2 bathrooms: 1
Rooms
- Room types: Den
Primary bedroom
- Features: Flooring (Carpet), Window Treatments (Curtains/Drapes), Bathroom (Full)
- Level: Second
- Area: 156 Square Feet
- Dimensions: 13X12
Bedroom 2
- Features: Flooring (Carpet), Window Treatments (Curtains/Drapes)
- Level: Second
- Area: 120 Square Feet
- Dimensions: 12X10
Den
- Features: Flooring (Carpet)
- Level: Second
- Area: 99 Square Feet
- Dimensions: 11X9
Dining room
- Features: Flooring (Carpet)
- Level: Main
- Area: 100 Square Feet
- Dimensions: 10X10
Kitchen
- Level: Main
- Area: 120 Square Feet
- Dimensions: 12X10
Laundry
- Level: Main
- Area: 66 Square Feet
- Dimensions: 6X11
Living room
- Features: Flooring (Carpet), Window Treatments (Blinds)
- Level: Main
- Area: 192 Square Feet
- Dimensions: 12X16
Heating
- Natural Gas
Cooling
- Central Air
Appliances
- Included: Range, Microwave, Dishwasher, Refrigerator, Washer, Dryer, Water Softener, Water Softener Owned
- Laundry: Main Level, In Unit
Features
- Cathedral Ceiling(s), Walk-In Closet(s), Open Floorplan, Separate Dining Room
- Flooring: Carpet
- Doors: Storm Door(s)
- Windows: Drapes
- Basement: None
- Number of fireplaces: 1
- Fireplace features: Gas Log, Living Room
Interior area
- Total structure area: 0
- Total interior livable area: 1,539 sqft
Property
Parking
- Total spaces: 3
- Parking features: Asphalt, Garage Door Opener, On Site, Garage Owned, Attached, Off Street, Driveway, Additional Parking, Garage
- Attached garage spaces: 1
- Has uncovered spaces: Yes
Accessibility
- Accessibility features: No Disability Access
Features
- Patio & porch: Patio
Lot
- Size: 0.28 Acres
- Dimensions: 66X186
Details
- Parcel number: 1104321031200000
- Special conditions: None
- Other equipment: Water-Softener Owned, TV-Cable, Ceiling Fan(s)
Construction
Type & style
- Home type: Townhouse
- Property subtype: Townhouse, Single Family Residence
Materials
- Vinyl Siding, Brick
- Foundation: Concrete Perimeter
Condition
- New construction: No
- Year built: 2006
Utilities & green energy
- Electric: Circuit Breakers
- Sewer: Public Sewer
- Water: Public
Community & HOA
Community
- Security: Security System
HOA
- Has HOA: Yes
- Amenities included: Ceiling Fan, Laundry, Patio, Private Laundry Hkup
- Services included: None
- HOA fee: $161 monthly
Location
- Region: Crest Hill
Financial & listing details
- Price per square foot: $156/sqft
- Tax assessed value: $204,804
- Annual tax amount: $3,954
- Date on market: 8/25/2023
- Listing terms: FHA
- Ownership: Fee Simple w/ HO Assn.
Price history
| Date | Event | Price |
|---|---|---|
| 10/13/2023 | Sold | $240,000+2.1%$156/sqft |
Source:  MRED as distributed by MLS GRID #11865894 Report a problem MRED as distributed by MLS GRID #11865894 Report a problem | ||
| 9/5/2023 | Contingent | $235,000$153/sqft |
Source: MRED as distributed by MLS GRID #11865894 Report a problem | ||
| 8/25/2023 | Listed for sale | $235,000+20.2%$153/sqft |
Source: MRED as distributed by MLS GRID #11865894 Report a problem | ||
| 10/31/2022 | Sold | $195,500+2.9%$127/sqft |
Source: MRED as distributed by MLS GRID #11625622 Report a problem | ||
| 9/17/2022 | Pending sale | $190,000$123/sqft |
Source: MRED as distributed by MLS GRID #11625622 Report a problem | ||
| 9/9/2022 | Listed for sale | $190,000+47.3%$123/sqft |
Source: MRED as distributed by MLS GRID #11625622 Report a problem | ||
| 10/8/2014 | Sold | $129,000-4.4%$84/sqft |
Source: Public Record Report a problem | ||
| 7/4/2014 | Pending sale | $134,900$88/sqft |
Source: Coldwell Banker Honig-Bell #08560565 Report a problem | ||
| 3/18/2014 | Listed for sale | $134,900-22.9%$88/sqft |
Source: Coldwell Banker Honig-Bell #08560565 Report a problem | ||
| 4/21/2006 | Sold | $175,000$114/sqft |
Source: Public Record Report a problem | ||
Public tax history
| Year | Property taxes | Tax assessment |
|---|---|---|
| 2024 | $4,865 -7.2% | $68,268 +11.4% |
| 2023 | $5,245 +32.6% | $61,287 +7.2% |
| 2022 | $3,955 +19.2% | $57,170 +6.4% |
| 2021 | $3,317 -0.9% | $53,726 +3.4% |
| 2020 | $3,346 -0.3% | $51,959 +5.5% |
| 2019 | $3,357 -10.1% | $49,250 +4% |
| 2018 | $3,734 +6% | $47,342 +5.9% |
| 2017 | $3,521 +4.7% | $44,692 +6.7% |
| 2016 | $3,362 +11.9% | $41,886 +11.4% |
| 2015 | $3,005 | $37,597 +3% |
| 2014 | $3,005 -0.6% | $36,502 -3% |
| 2013 | $3,023 -13.1% | $37,631 -18% |
| 2012 | $3,480 +5.5% | $45,891 -4% |
| 2011 | $3,297 -3.2% | $47,803 -11.4% |
| 2010 | $3,406 0% | $53,929 -7% |
| 2009 | $3,408 +0.8% | $57,988 |
| 2008 | $3,382 | $57,988 +3.5% |
| 2007 | -- | $56,000 +27.9% |
| 2006 | $2,652 | $43,779 |
Find assessor info on the county website
Neighborhood: 60403
Nearby homes
- $259,8002 bd2 ba1.5k sqft1463 Berta Dr, Crest Hill, IL 60403Off Market
- $271,0002 bd2 ba1.7k sqft1463 Berta Dr #1463, Crest Hill, IL 60403Off Market
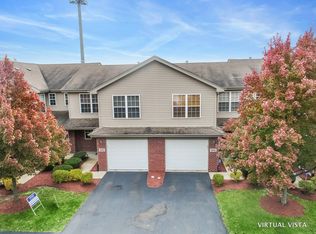
- $246,6002 bd2 ba1.3k sqft1467 Berta Dr, Crest Hill, IL 60403Off Market
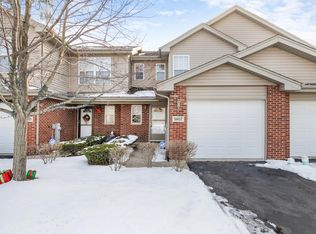
- $242,0002 bd2 ba1.3k sqft1461 Berta Dr, Crest Hill, IL 60403Sold

- $277,1003 bd2 ba1.5k sqft1469 Berta Dr, Crest Hill, IL 60403Off Market
- $276,2002 bd3 ba1.7k sqft1459 Berta Dr, Crest Hill, IL 60403Off Market
- $257,400-- bd-- ba1k sqft1457 Berta Dr, Crest Hill, IL 60403Off Market
- $263,4002 bd1 ba1.3k sqft1473 Berta Dr, Crest Hill, IL 60403Off Market
Nearby schools
GreatSchools rating
- 7/10Richland Elementary SchoolGrades: PK-8Distance: 0.5 mi
- 10/10Lockport Township High School EastGrades: 9-12Distance: 5 mi
Schools provided by the listing agent
- Elementary: Richland Elementary School
- Middle: Richland Elementary School
- High: Lockport Township High School
- District: 88A
Source: MRED as distributed by MLS GRID. This data may not be complete. We recommend contacting the local school district to confirm school assignments for this home.
Get a cash offer in 3 minutes
Find out how much your home could sell for in as little as 3 minutes with a no-obligation cash offer.
Estimated market value
$277,800
Get a cash offer in 3 minutes
Find out how much your home could sell for in as little as 3 minutes with a no-obligation cash offer.
Estimated market value
$277,800
- Illinois
- Will County
- Crest Hill
- 60403
- 1465 Berta Dr
Nearby cities
Nearby zip codes
Other Crest Hill Topics
