Skip main navigation
Sold for $306,800
  • $306,800

    1465 Blue Sky Cir #17-303, Erie, CO 80516

    2beds
    1,002sqft
    Condominium
    Built in 2006
    -- sqft lot
    $-- Zestimate®
    $306/sqft
    $1,932 Estimated rent

    Home value

    Not available

    Estimated sales range

    Not available

    $1,932/mo

    Zestimate® history
    Loading
    Loading...

    Owner options

    List your home for rent

    $1,932/mo

    Rent Zestimate®

    Find your next renter with Zillow Rental Manager. Plus, with online applications, you can quickly screen prospective tenants – for free.

    Learn more

    $1,932/mo

    Rent Zestimate®

    Refinance and save

    $2,154/mo

    Est. payment

    Refinancing to a lower rate could help reduce your monthly payments and save thousands over the life of the loan.

    See today's rates

    $2,154/mo

    Est. payment

    Explore your selling options

    Work with a Zillow partner agent

    Leverage their expertise and Zillow's premium Showcase listings to get your home seen by more buyers.

    Get started

    List with your own agent

    Get your home in front of millions of buyers by listing it on Zillow.

    Learn how to do it

    Sell it yourself

    Take full control of how buyers see your home on Zillow by listing For Sale by Owner (FSBO).

    List your home

    What's special

    Stylish light fixtureBrand-new finishesModern amenitiesIndoor gymGenerous walk-in closetBeautiful granite countertopsWalking trails
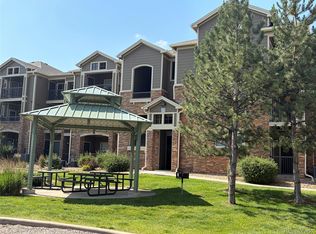
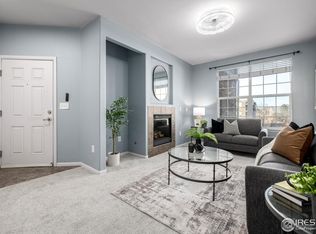
    Welcome to this beautifully updated 2-bedroom, 1-bathroom condo in the highly desirable Blue Sky community. Offering 1,002 square feet of thoughtfully designed living space, this home boasts brand-new finishes and modern amenities, making it the perfect blend of comfort and style. As you enter, you'll be greeted by fresh, neutral paint and plush new carpet throughout the spacious living and dining areas. The dining area is illuminated by a stylish light fixture, adding a touch of sophistication. The fully equipped kitchen features a complete suite of brand new stainless steel appliances, beautiful granite countertops, and plenty of cabinetry for all your storage needs.The bathroom has been meticulously updated with a new sink, fresh paint, and more gorgeous granite countertops. You'll also find a luxurious, oversized tub/shower combination-perfect for relaxing after a long day.The main bedroom offers a private retreat, complete with a generous walk-in closet and new carpeting. The Sliding glass doors lead you to your own private balcony where you can enjoy stunning views of the Rocky Mountains - a perfect spot for your morning coffee or unwinding in the evening. There's also an additional private balcony with access from the living area.This home also comes with peace of mind thanks to a newer hot water heater, HVAC system, and AC unit.. Residents of Blue Sky enjoy incredible amenities, including an outdoor pool and hot tub, an indoor gym, walking trails, and numerous parks and play areas. Plus, you'll be just minutes away from the Orchard Town Center, the Denver Premium Outlets, and a variety of dining and entertainment options. A quick drive to both Boulder (30 minutes) and Denver (40 minutes), as well as easy access to the 470 tollway, makes this location ideal for commuters. In a welcoming and vibrant community, this condo offers both convenience and comfort-don't miss your chance to call it home!

    Zillow last checked:

    Listing updated:

    Listed by:

    Karen R Yoho 303-325-5461,

    Resident Realty North Metro

    Bought with:

    Randy Weidner, 100099014

    LIV Sotheby's International Realty

    Source: IRES as distributed by MLS GRID,MLS#: 1026720MLS Logo

    Facts & features

    Interior

    Bedrooms & bathrooms
    • Bedrooms: 2
    • Bathrooms: 1
    • Full bathrooms: 1
    • Main level bathrooms: 1
    Primary bedroom
    • Description: Carpet
    • Features: Shared Primary Bath, Tub+Shower Primary
    • Level: Main
    • Dimensions: 0 x 0
    Bedroom 2
    • Description: Carpet
    • Level: Main
    • Dimensions: 0 x 0
    Dining room
    • Description: Carpet
    • Level: Main
    • Dimensions: 0 x 0
    Kitchen
    • Description: Linoleum
    • Level: Main
    • Dimensions: 0 x 0
    Laundry
    • Description: Linoleum
    • Level: Main
    • Dimensions: 0 x 0
    Living room
    • Description: Carpet
    • Level: Main
    • Dimensions: 0 x 0
    Heating
    • Forced Air
    Appliances
    • Included: Electric Range, Dishwasher, Refrigerator, Washer, Dryer, Microwave, Disposal
    • Laundry: Washer/Dryer Hookup
    Features
    • Open Floorplan, Walk-In Closet(s)
    • Windows: Window Coverings
    • Basement: None
    • Has fireplace: Yes
    • Fireplace features: Gas, Gas Log
    Interior area
    • Total structure area: 1,002
    • Total interior livable area: 1,002 sqft
    • Finished area above ground: 1,002

    Property

    Parking
    • Parking features: Garage
    • Has garage: Yes
    • Details: Off Street
    Features
    • Levels: Three Or More
    • Stories: 3
    • Entry location: 3rd Floor,4th Floor
    • Exterior features: Balcony
    • Spa features: Community
    • Fencing: Partial
    • Has view: Yes
    • View description: Hills
    Lot
    • Size: 1 Acres
    • Features: Paved, Curbs, Gutters, Sidewalks, Street Light, Fire Hydrant within 500 Feet
    Details
    • Parcel number: R4865607
    • Zoning: PUD
    • Special conditions: Private Owner

    Construction

    Type & style
    • Home type: Condo
    • Architectural style: Contemporary
    • Property subtype: Condominium
    • Attached to another structure: Yes
    Materials
    • Frame
    • Roof: Composition
    Condition
    • New construction: No
    • Year built: 2006

    Utilities & green energy

    • Electric: United Power
    • Gas: Xcel
    • Water: City
    • Utilities for property: Natural Gas Available, Electricity Available, Cable Available
    Green energy
    • Energy efficient items: Southern Exposure

    Community & HOA

    Community
    • Features: Clubhouse, Pool, Playground, Fitness Center, Park, Trail(s)
    • Security: Fire Sprinkler System, Fire Alarm
    • Subdivision: Blue Sky at Vista Ridge
    HOA
    • Has HOA: Yes
    • Services included: Common Amenities, Trash, Snow Removal, Maintenance Grounds, Management, Exterior Maintenance
    • HOA fee: $356 monthly
    • HOA name: Blue Sky Condo HOA
    • HOA phone: 303-482-2213
    Location
    • Region: Erie

    Financial & listing details

    • Price per square foot: $306/sqft
    • Tax assessed value: $203,635
    • Annual tax amount: $2,667
    • Date on market: 2/20/2025
    • Listing terms: Cash,Conventional,FHA,VA Loan
    • Exclusions: Staging items
    • Electric utility on property: Yes
    • Road surface type: Asphalt

    Price history

    DateEventPrice
    3/14/2025Sold$306,800+2.3%$306/sqft
    Source: IRES as distributed by MLS GRID #1026720 Report a problem
    2/21/2025Pending sale$299,999$299/sqft
    Source: REcolorado as distributed by MLS GRID #IR1026720 Report a problem
    2/20/2025Listed for sale$299,999+93.5%$299/sqft
    Source: IRES as distributed by MLS GRID #1026720 Report a problem
    3/25/2015Sold$155,000$155/sqft
    Source: IRES as distributed by MLS GRID #758513 Report a problem
    11/24/2010Listing removed$155,000-6.1%$155/sqft
    Source: Home Real Estate Report a problem
    6/25/2010Listed for sale$165,000+7.2%$165/sqft
    Source: Home Real Estate Report a problem
    5/21/2007Sold$153,900$154/sqft
    Source: Agent Provided Report a problem

    Public tax history

    YearProperty taxesTax assessment
    2018$2,738 +20.4%$14,660
    2017$2,274 +1.9%$14,660 +42.5%
    2016$2,231 +35.5%$10,290
    2015$1,646 +55.9%$10,290 +56.6%
    2014$1,056 $6,570
    2013-- $6,570 -20.7%
    2012-- $8,290
    2011-- $8,290 -25.1%
    2010-- $11,070
    2009-- $11,070 +59.5%
    2008-- $6,940
    Find assessor info on the county website

    Neighborhood: 80516

    Nearby schools

    GreatSchools rating
    Schools provided by the listing agent
    • Elementary: Black Rock
    • Middle: Erie
    • High: Erie

    Source: IRES as distributed by MLS GRID. This data may not be complete. We recommend contacting the local school district to confirm school assignments for this home.

    Get pre-qualified for a loan
    At Zillow Home Loans, we can pre-qualify you in as little as 5 minutes with no impact to your credit score.

    An equal housing lender. NMLS #10287.