Exceptional, move-in ready home on a private cul-de-sac, beautifully renovated and thoughtfully upgraded for modern living. This spacious three-bedroom, two-bath residence welcomes you with hardwood floors that flow throughout the open layout and updated interior doors. The chef-inspired kitchen is a standout, featuring newly remodeled cabinets with soft-close/self-closing hardware, motion-sensor modern lighting, stainless steel appliances, a professional 6-burner gas range, and a built-in microwave for streamlined meal prep and entertaining. Both bathrooms have been completely remodeled with high-end finishes and fixtures, creating spa-like retreats that complement the homes clean, modern aesthetic. Practical, safety, and convenience upgrades are extensive: a new 200-amp electrical panel with required dedicated circuits for major appliances (refrigerator, range, washer/dryer, electric water heater), smoke and CO2 detectors wired with battery backup, and a reinforced garage slab fitted with an electric vehicle charger ideal for today's EV owners. Outside, low-maintenance landscaping is served by a drip irrigation system, while the private cul-de-sac location offers added tranquility and curb appeal. Near freeways and transportation & Woodside Plaza is an easy walk away!
Sold for $2,150,000
$2,150,000
1465 Bonnie Ct, Redwood City, CA 94061
3beds
1,459sqft
Single Family Residence, Residential
Built in 1957
5,980 Square Feet Lot
$2,238,900 Zestimate®
$1,474/sqft
$6,287 Estimated rent
Home value
$2,238,900
$2.04M - $2.46M
$6,287/mo
Zestimate® history
Owner options
List your home for rent
$6,287/mo
Rent Zestimate®
Find your next renter with Zillow Rental Manager. Plus, with online applications, you can quickly screen prospective tenants – for free.
$6,287/mo
Rent Zestimate®
Refinance and save
$13,592/mo
Est. payment
Refinancing to a lower rate could help reduce your monthly payments and save thousands over the life of the loan.
$13,592/mo
Est. payment
Explore your selling options
Work with a Zillow partner agent
Leverage their expertise and Zillow's premium Showcase listings to get your home seen by more buyers.
Get startedList with your own agent
Get your home in front of millions of buyers by listing it on Zillow.
Learn how to do itSell it yourself
Take full control of how buyers see your home on Zillow by listing For Sale by Owner (FSBO).
List your homeWhat's special
Chef-inspired kitchenSpa-like retreatsPrivate cul-de-sacOpen layoutUpdated interior doorsHigh-end finishesStainless steel appliances
Zillow last checked:
Listing updated:
Listed by:
John Marshall 01386617 650-520-5122,
Coldwell Banker Realty 650-324-4456
Bought with:
Carrie Davis, 01983911
Coldwell Banker Realty
Source: MLSListings Inc,MLS#: ML82024520
Facts & features
Interior
Bedrooms & bathrooms
- Bedrooms: 3
- Bathrooms: 2
- Full bathrooms: 2
Bedroom
- Features: BedroomonGroundFloor2plus
Bathroom
- Features: PrimaryStallShowers
Dining room
- Features: DiningArea
Family room
- Features: KitchenFamilyRoomCombo
Kitchen
- Features: IslandwithSink
Heating
- Forced Air, Gas
Cooling
- None
Appliances
- Included: Disposal, Microwave, Gas Oven/Range, Refrigerator, Washer/Dryer
- Laundry: In Utility Room
Features
- One Or More Skylights, Walk-In Closet(s)
- Flooring: Hardwood, Laminate, Tile
- Doors: None
- Number of fireplaces: 1
- Fireplace features: Family Room, Wood Burning
Interior area
- Total structure area: 1,459
- Total interior livable area: 1,459 sqft
Property
Parking
- Total spaces: 2
- Parking features: Attached, Off Street, On Street
- Attached garage spaces: 2
Accessibility
- Accessibility features: None
Features
- Stories: 1
- Exterior features: Fenced
- Fencing: Wood
Lot
- Size: 5,980 Square Feet
- Features: Mostly Level
Details
- Parcel number: 059214300
- Zoning: R10000
- Special conditions: Standard
Construction
Type & style
- Home type: SingleFamily
- Architectural style: Ranch
- Property subtype: Single Family Residence, Residential
Materials
- Foundation: Crawl Space
- Roof: Composition
Condition
- New construction: No
- Year built: 1957
Utilities & green energy
- Gas: PublicUtilities
- Sewer: Public Sewer
- Water: Public
- Utilities for property: Public Utilities, Water Public
Community & HOA
Location
- Region: Redwood City
Financial & listing details
- Price per square foot: $1,474/sqft
- Tax assessed value: $2,142,000
- Annual tax amount: $24,811
- Date on market: 10/17/2025
- Listing agreement: ExclusiveAgency
- Listing terms: CashorConventionalLoan
Price history
| Date | Event | Price |
|---|---|---|
| 11/24/2025 | Sold | $2,150,000+2.4%$1,474/sqft |
Source:  MLSListings Inc #ML82024520 Report a problem MLSListings Inc #ML82024520 Report a problem | ||
| 10/30/2025 | Pending sale | $2,100,000$1,439/sqft |
Source: MLSListings Inc #ML82024520 Report a problem | ||
| 10/17/2025 | Listed for sale | $2,100,000$1,439/sqft |
Source: MLSListings Inc #ML82024520 Report a problem | ||
| 12/15/2023 | Sold | $2,100,000+5.3%$1,439/sqft |
Source: MLSListings Inc #ML81942188 Report a problem | ||
| 12/3/2023 | Pending sale | $1,995,000$1,367/sqft |
Source: MLSListings Inc #ML81942188 Report a problem | ||
| 11/17/2023 | Contingent | $1,995,000$1,367/sqft |
Source: MLSListings Inc #ML81942188 Report a problem | ||
| 10/4/2023 | Price change | $1,995,000-4.8%$1,367/sqft |
Source: MLSListings Inc #ML81942188 Report a problem | ||
| 9/16/2023 | Listed for sale | $2,095,000+10.6%$1,436/sqft |
Source: MLSListings Inc #ML81942188 Report a problem | ||
| 5/31/2023 | Listing removed | -- |
Source:  MLSListings Inc #ML81928074 Report a problem MLSListings Inc #ML81928074 Report a problem | ||
| 5/12/2023 | Listed for sale | $1,895,000$1,299/sqft |
Source: MLSListings Inc #ML81928074 Report a problem | ||
Public tax history
| Year | Property taxes | Tax assessment |
|---|---|---|
| 2025 | $24,811 +1.4% | $2,142,000 +2% |
| 2024 | $24,467 +253.2% | $2,100,000 +300.4% |
| 2023 | $6,928 +4.1% | $524,514 +2% |
| 2022 | $6,654 +20.4% | $514,231 +2% |
| 2021 | $5,528 +1.4% | $504,150 +1% |
| 2020 | $5,454 +0.4% | $498,982 +2% |
| 2019 | $5,433 +2.7% | $489,200 +2% |
| 2018 | $5,291 +1.1% | $479,608 +2% |
| 2017 | $5,233 +2% | $470,206 +2% |
| 2016 | $5,131 +5.9% | $460,987 +1.5% |
| 2015 | $4,845 | $454,064 +2% |
| 2014 | $4,845 | $445,171 +0.5% |
| 2013 | -- | $443,160 +2% |
| 2012 | -- | $434,472 |
| 2011 | -- | $434,472 +2.8% |
| 2010 | -- | $422,773 -0.2% |
| 2009 | -- | $423,779 +2% |
| 2008 | -- | $415,470 +2% |
| 2007 | -- | $407,325 +2% |
| 2006 | -- | $399,339 |
| 2005 | -- | $399,339 +4% |
| 2004 | -- | $383,835 +1.9% |
| 2003 | -- | $376,802 +2% |
| 2002 | -- | $369,415 +3.9% |
| 2001 | -- | $355,673 +2% |
| 2000 | -- | $348,700 |
Find assessor info on the county website
Neighborhood: Woodside Plaza
Nearby homes
- $2,276,8004 bd2 ba1.5k sqft1469 Macdonald St, Redwood City, CA 94061Off Market
- $2,094,0003 bd2 ba1.5k sqft1477 Macdonald St, Redwood City, CA 94061Off Market
- $2,916,4004 bd2 ba1.5k sqft1461 Bonnie Ct, Redwood City, CA 94061Off Market
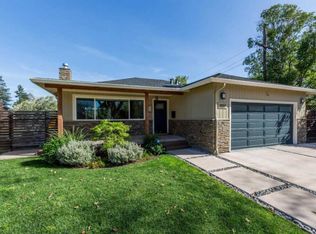
- $1,955,3003 bd2 ba1.5k sqft1437 Macdonald St, Redwood City, CA 94061Off Market
- $3,396,6004 bd3 ba2.7k sqft1441 Bonnie Ct, Redwood City, CA 94061Off Market
- $2,163,7003 bd2 ba1.3k sqft1457 Bonnie Ct, Redwood City, CA 94061Off Market
- $2,373,7003 bd2 ba1.4k sqft1485 Macdonald St, Redwood City, CA 94061Off Market
- $2,085,0003 bd2 ba1.3k sqft1466 Macdonald St, Redwood City, CA 94061Off Market
Nearby schools
GreatSchools rating
- 4/10Henry Ford Elementary SchoolGrades: K-5Distance: 0.5 mi
- 7/10John F. Kennedy Middle SchoolGrades: 6-8Distance: 0.3 mi
- 8/10Woodside High SchoolGrades: 9-12Distance: 1.3 mi
Schools provided by the listing agent
- District: RedwoodCityElementary
Source: MLSListings Inc. This data may not be complete. We recommend contacting the local school district to confirm school assignments for this home.
Get a cash offer in 3 minutes
Find out how much your home could sell for in as little as 3 minutes with a no-obligation cash offer.
Estimated market value
$2,238,900
Get a cash offer in 3 minutes
Find out how much your home could sell for in as little as 3 minutes with a no-obligation cash offer.
Estimated market value
$2,238,900
Nearby cities
Nearby neighborhoods
Nearby zip codes
Other Redwood City Topics
