Skip main navigation
Pending
  • Price cut: $50K (6/5)
    $899,900

    1465 Bridgeview Dr, San Diego, CA 92105

    4beds
    1,817sqft
    : 
    $6,159/mo
    Get pre-qualified
    Townhouse
    Built in 1980
    3,049 Square Feet Lot
    $-- Zestimate®
    $495/sqft
    $280/mo HOA

    What's special

    Warmth and characterBeautifully updated homeThoughtful upgrades throughoutOpen concept floorplanStylishly remodeled bathroomsRecessed lightingUpgraded flooring
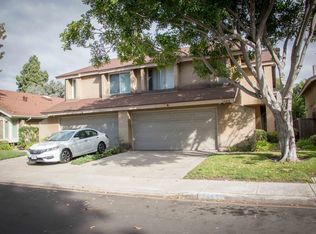
    Welcome to 1465 Bridgeview Dr., a beautifully updated home in one of the best locations within the community! Light, bright, and move-in ready, this charming residence offers an open and inviting feel with thoughtful upgrades throughout. Enjoy the warmth and character and open concept floorplan. Home offers a modern kitchen that opens to a cozy dining area with brick fireplace. The downstairs living areas are both inviting and functional complemented by recessed lighting, upgraded flooring, and numerous windows and glass doors allow for all day light. The whole interior has recently been painted, and boasts stylishly remodeled bathrooms as well as a newer water heater and upgraded electrical panel. Additional features include extra storage space with convenient pull-down ladder access, new artificial turf for easy maintenance, and a large patio with a spacious usable yard—perfect for entertaining, relaxing, or play. Ideally situated in a quiet location near the entrance of the complex and attached to only one neighboring home, this property offers both comfort and privacy. Residents also enjoy community amenities including a pool, park, and playground. A wonderful opportunity to own a turnkey home in a desirable San Diego location!
    57 days
    |
    615
    |
    37
    |

    Zillow last checked:

    Listing updated:

    Listed by:

    Julia Maxwell DRE #01374349 858-775-9918,

    Berkshire Hathaway HomeServices California Properties

    Source: SDMLS,MLS#: 260013014MLS LogoOriginating MLS: SDMLS

      Facts & features

      Interior

      Bedrooms & bathrooms
      • Bedrooms: 4
      • Bathrooms: 3
      • Full bathrooms: 2
      • 1/2 bathrooms: 1
      Heating
      • Forced Air Unit
      Cooling
      • Central Forced Air
      Appliances
      • Included: Built In Range, Dishwasher, Disposal, Garage Door Opener
      • Laundry: Electric
      Features
      • Number of fireplaces: 1
      • Fireplace features: FP in Dining Room
      Interior area
      • Total structure area: 1,817
      • Total interior livable area: 1,817 sqft
      Video & virtual tour

      Property

      Parking
      • Total spaces: 4
      • Parking features: Attached
      • Garage spaces: 2
      Features
      • Levels: 2 Story
      • Stories: 2
      • Pool features: Community/Common
      • Fencing: Full
      Lot
      • Size: 3,049 Square Feet
      Details
      • Parcel number: 5407114300
      • Zoning: R-1:SINGLE
      • Zoning description: R-1:SINGLE

      Construction

      Type & style
      • Home type: Townhouse
      • Property subtype: Townhouse
      Materials
      • Stucco
      • Roof: Asphalt
      Condition
      • Year built: 1980

      Utilities & green energy

      • Sewer: Sewer Connected
      • Water: Meter on Property

      Community & HOA

      Community
      • Subdivision: EAST SAN DIEGO
      HOA
      • Services included: Common Area Maintenance
      • HOA fee: $280 monthly
      • HOA name: Bay Ridge HOA
      Location
      • Region: San Diego

      Financial & listing details

      • Price per square foot: $495/sqft
      • Tax assessed value: $467,594
      • Annual tax amount: $6,323
      • Date on market: 5/29/2026
      • Listing terms: Cash,Conventional

        Estimated market value

        Not available

        Estimated sales range

        Not available

        Not available

        Price history

        DateEventPrice
        7/19/2026Pending sale$899,900$495/sqft
        Source: SDMLS #260013014 Report a problem
        6/5/2026Price change$899,900-5.3%$495/sqft
        Source: SDMLS #260013014 Report a problem
        5/29/2026Listed for sale$949,900+128.9%$523/sqft
        Source: SDMLS #260013014 Report a problem
        9/17/2015Sold$415,000+176.7%$228/sqft
        Source: Public Record Report a problem
        7/31/1998Sold$150,000$83/sqft
        Source: Public Record Report a problem

        Public tax history

        YearProperty taxesTax assessment
        2025$6,323 +13.3%$467,594 +2%
        2024$5,579 +2.3%$458,426 +2%
        2023$5,454 +2.8%$449,438 +2%
        2022$5,307 +0.7%$440,627 +2%
        2021$5,270 +1.2%$431,988 +1%
        2020$5,205 +2.5%$427,560 +2%
        2019$5,078 +6.3%$419,177 +2%
        2018$4,777 +2.5%$410,958 +2%
        2017$4,662 +1.7%$402,900 +2%
        2016$4,586 +80.5%$395,000 +78.9%
        2015$2,540 +1.6%$220,736 +2%
        2014$2,499 $216,413 +0.5%
        2013-- $215,436 +2%
        2012-- $211,212 +2%
        2011-- $207,071 +0.8%
        2010-- $205,524 -0.2%
        2009-- $206,013 +2%
        2008-- $201,975 +2%
        2007-- $198,016 +2%
        2006-- $194,134 +2%
        2005-- $190,329 +2%
        2004-- $186,598 +1.9%
        2003-- $183,179 +2%
        2002-- $179,588 +15.1%
        2001-- $156,058
        Find assessor info on the county website

        Monthly payment

        Est. payment

        Payment breakdown

        Explore the cost of this home by adjusting the details. Changes won't be saved.
        All calculations are estimates and provided by Zillow, Inc. for informational purposes only. Actual amounts may vary.
        HOA fees may include property taxes on listings classified as Co-Ops. Contact the listing agent and/or owner for fee details.
        Mortgage interest rates are dependent on a number of factors, including credit score, down payment, and repayment length. Interest rate data provided by Zillow Group Marketplace, Inc. as of 1/1/1970 from various mortgage lenders with which we have lead or other similar arrangements; the Estimated Payment is an average of those rates.
        See how much you could borrow to make a competitive offer.

        Climate risks

        Neighborhood: Fairmount Park

        Getting around

        39 / 100
        Car-Dependent
        32 / 100
        Some Transit
        27 / 100
        Somewhat Bikeable

        Nearby schools

        GreatSchools rating

        A local agent can set up tours, give advice and negotiate with sellers.

        Browse local experts

        Similar homes

          1. Local buyer's agents are ready to help