Welcome Home to Luxury Living in the Hunt Club! Discover the perfect blend of space, style, and convenience in this expansive 4-bedroom, 3-full-bathroom residence, with 3,240 square feet of living space. This is more than a house; it's an elevated lifestyle designed for modern families and friendly entertaining. Set on a generous 0.23-acre lot, the property offers a private retreat from the everyday. The backyard is fully secured with a privacy wooden fence and provides a tranquil backdrop overlooking a pond and mature trees. This peaceful setting ensures privacy while offering picturesque views, creating relaxation and outdoor activities. Enter through the welcoming foyer, to the right, the formal, separate dining room offers a refined space perfect for holiday gatherings and dinnerparties. The core of the home is the stunning open-concept living area, filled with an abundance of natural light. The kitchen features granite countertops, complemented by an ample amount of cabinetry for maximum storage. Equipped with stainless steel appliances, it includes a large eat-in area for casual meals, a substantial walk-in pantry, and a butler's pantry that provides a seamless pass-through to the dining room, making hosting effortless. The large family room has a beautiful fireplace which serves as the focal point, offering warmth and ambiance on cooler evenings. The practical first floor also includes a private guest bedroom and a full bathroom, providing ideal accommodations for visitors or a private home office space. Extending the living space outdoors is the comfortable screened-in back patio. This all-season space is perfect for morning coffee or evening unwinding, providing a protected area with magnificent views of the large backyard. The second floor is dedicated to rest and retreat, highlighted by the spacious primary suite and flexible loft area.The primary suite is a sanctuary, featuring a decorative tray ceiling, abundant natural light, and a dedicated sitting area, a perfect spot for reading or a place to get away from the hustle and bustle of everyday life. The adjoining private primary en-suite features a large soaking tub, a separate glass-door stand-up shower, and two separate vanities with sinks and counter space. A large walk-in closet cleverly connects directly to the dedicated laundry room, streamlining chores and organization. Two additional spacious bedrooms share a full-sized bathroom, complete with a two-sink vanity and a functional tub/shower combination. A significant asset to the upper level is the spacious loft area. This highly adaptable space can function as a second family room, a dedicated playroom, a media center, or a substantial home gym, perfectly fitting any lifestyle. It also includes valuable closet space for storage. As a resident of the Hunt Club, you gain access to fantastic neighborhood amenities, including a refreshing community pool for those hot summer days and a dedicated playground for younger residents. The home's location is a key selling point, offering unparalleled central access to the entire Charleston area. Commuting is made easy with quick access to the interstate. Enjoy short drives to dining and the historic charm of Downtown Charleston, as well as the sun and surf of the beautiful local beaches. Everyday living is simplified with proximity to shopping centers, schools, and countless essential amenities. This property truly delivers upscale community living with the ultimate convenience of a central Low country position. Don't wait, schedule your appointment today!
Closed
$730,000
1465 Brockenfelt Dr, Charleston, SC 29414
4beds
3,240sqft
Single Family Residence
Built in 2018
10,018 Square Feet Lot
$734,400 Zestimate®
$225/sqft
$3,942 Estimated rent
Home value
$734,400
$698,000 - $771,000
$3,942/mo
Zestimate® history
Owner options
List your home for rent
$3,942/mo
Rent Zestimate®
Find your next renter with Zillow Rental Manager. Plus, with online applications, you can quickly screen prospective tenants – for free.
$3,942/mo
Rent Zestimate®
Refinance and save
$4,159/mo
Est. payment
Refinancing to a lower rate could help reduce your monthly payments and save thousands over the life of the loan.
$4,159/mo
Est. payment
Explore your selling options
Work with a Zillow partner agent
Leverage their expertise and Zillow's premium Showcase listings to get your home seen by more buyers.
Get startedList with your own agent
Get your home in front of millions of buyers by listing it on Zillow.
Learn how to do itSell it yourself
Take full control of how buyers see your home on Zillow by listing For Sale by Owner (FSBO).
List your homeWhat's special
Welcoming foyerPicturesque viewsSubstantial walk-in pantryStainless steel appliancesKitchen features granite countertopsComfortable screened-in back patioTwo additional spacious bedrooms
Zillow last checked:
Listing updated:
Listed by:
Carolina One Real Estate 843-779-8660
Bought with:
St. Germain Properties LLC
Source: CTMLS,MLS#: 25030334
Facts & features
Interior
Bedrooms & bathrooms
- Bedrooms: 4
- Bathrooms: 3
- Full bathrooms: 3
Rooms
- Room types: Bonus Room, Family Room, Game Room, Living/Dining Combo, Loft, Media Room, Dining Room, Bonus, Eat-In-Kitchen, Family, Foyer, Game, Laundry, Media, Pantry, Separate Dining
Heating
- Heat Pump, Natural Gas
Cooling
- Central Air
Appliances
- Laundry: Electric Dryer Hookup, Washer Hookup, Laundry Room
Features
- Ceiling - Smooth, Tray Ceiling(s), High Ceilings, Kitchen Island, Walk-In Closet(s), Ceiling Fan(s), Eat-in Kitchen, Entrance Foyer, Pantry
- Flooring: Carpet, Ceramic Tile, Wood
- Number of fireplaces: 1
- Fireplace features: Family Room, One
Interior area
- Total structure area: 3,240
- Total interior livable area: 3,240 sqft
Property
Parking
- Total spaces: 2
- Parking features: Garage, Attached, Garage Door Opener
- Attached garage spaces: 2
Features
- Levels: Two
- Stories: 2
- Patio & porch: Patio, Covered, Front Porch
- Exterior features: Rain Gutters
- Fencing: Wood
- Waterfront features: Pond
Lot
- Size: 10,018 Square Feet
- Features: 0 - .5 Acre, Interior Lot, Level
Details
- Parcel number: 2861300341
Construction
Type & style
- Home type: SingleFamily
- Architectural style: Traditional
- Property subtype: Single Family Residence
Materials
- Cement Siding
- Foundation: Raised
- Roof: Architectural,Asphalt
Condition
- New construction: No
- Year built: 2018
Utilities & green energy
- Sewer: Public Sewer
- Water: Public
- Utilities for property: Charleston Water Service, Dominion Energy
Green energy
- Green verification: HERS Index Score
Community & HOA
Community
- Features: Park, Pool, Trash
- Subdivision: Hunt Club
Location
- Region: Charleston
Financial & listing details
- Price per square foot: $225/sqft
- Tax assessed value: $680,600
- Annual tax amount: $3,450
- Date on market: 11/13/2025
- Listing terms: Cash,Conventional,FHA,VA Loan
Price history
| Date | Event | Price |
|---|---|---|
| 2/27/2026 | Sold | $730,000-0.7%$225/sqft |
Source:  CTMLS #25030334 Report a problem CTMLS #25030334 Report a problem | ||
| 12/2/2025 | Price change | $735,000-2%$227/sqft |
Source: CTMLS #25030334 Report a problem | ||
| 11/20/2025 | Price change | $750,000-1.3%$231/sqft |
Source: CTMLS #25030334 Report a problem | ||
| 11/13/2025 | Listed for sale | $760,000+64.6%$235/sqft |
Source: CTMLS #25030334 Report a problem | ||
| 6/7/2018 | Sold | $461,590$142/sqft |
Source: CTMLS #17028677 Report a problem | ||
Public tax history
| Year | Property taxes | Tax assessment |
|---|---|---|
| 2025 | $3,450 +11.9% | $21,250 +15% |
| 2024 | $3,083 +0.8% | $18,480 |
| 2023 | $3,060 +3.9% | $18,480 |
| 2022 | $2,944 -3.3% | $18,480 |
| 2021 | $3,046 -1.1% | $18,480 |
| 2020 | $3,081 | $18,480 |
| 2019 | $3,081 | $18,480 |
| 2017 | $3,081 | -- |
Find assessor info on the county website
Neighborhood: 29414
Nearby homes
- $695,0004 bd4 ba2.6k sqft1459 Brockenfelt Dr, Charleston, SC 29414Off Market

- $649,1004 bd3 ba2.5k sqft1471 Brockenfelt Dr, Charleston, SC 29414Off Market

- $714,4005 bd3 ba2.7k sqft1453 Brockenfelt Dr, Charleston, SC 29414Off Market
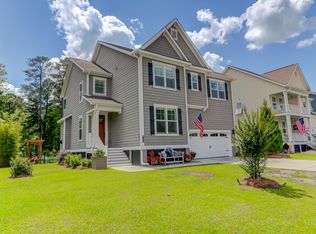
- $723,7005 bd3 ba2.8k sqft1477 Brockenfelt Dr, Charleston, SC 29414Off Market
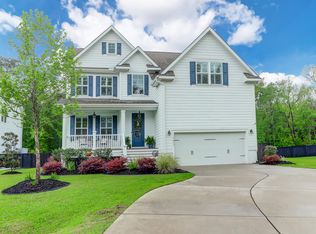
- $694,5005 bd3 ba2.9k sqft1452 Brockenfelt, Charleston, SC 29414Off Market
- $804,7004 bd3 ba3.2k sqft1460 Brockenfelt Dr, Charleston, SC 29414Off Market
- $666,6004 bd3 ba2.3k sqft1447 Brockenfelt Dr, Charleston, SC 29414Off Market
- $268,000-- bd-- ba-- sqftBear Swamp, Johns island, SC 29455Off Market
Nearby schools
GreatSchools rating
- 8/10Drayton Hall Elementary SchoolGrades: PK-5Distance: 3.7 mi
- 4/10C. E. Williams Middle School For Creative & ScientGrades: 6-8Distance: 2.8 mi
- 7/10West Ashley High SchoolGrades: 9-12Distance: 2.9 mi
Schools provided by the listing agent
- Elementary: Drayton Hall
- Middle: West Ashley
- High: West Ashley
Source: CTMLS. This data may not be complete. We recommend contacting the local school district to confirm school assignments for this home.
Get a cash offer in 3 minutes
Find out how much your home could sell for in as little as 3 minutes with a no-obligation cash offer.
Estimated market value
$734,400
Get a cash offer in 3 minutes
Find out how much your home could sell for in as little as 3 minutes with a no-obligation cash offer.
Estimated market value
$734,400
- South Carolina
- Charleston County
- Charleston
- 29414
- 1465 Brockenfelt Dr
Nearby cities
Nearby neighborhoods
Nearby zip codes
Other Charleston Topics
