Showings begin Friday, February 6th at noon! Open House Saturday 1 - 3pm & Sunday 11 - 2pm! Welcome to 1465 Buck Hill Drive! Updated in 2024 , you will find a move-in-ready single-family home located on a private wooded lot just under one acre. This beautifully maintained property offers modern updates, open living spaces, and a peaceful backyard setting. A new front door opens to a bright two-story foyer with hardwood floors, creating an inviting first impression. The main level floor plan is both functional and flexible, featuring formal living and dining rooms, a comfortable family room with gas fireplace, brick surround, and custom built-in shelving, plus a bonus room with a cathedral ceiling. This space is ideal for a home office, playroom, or flex space. The fully renovated kitchen is a standout, offering stainless steel appliances, double oven, built-in microwave, apron-front sink, under-cabinet lighting. An oversized sliding door in the family room leads to the rear deck—perfect for entertaining. Upstairs, all four spacious bedrooms are located on one level, including a primary suite with walk-in closet, dressing area, and private en suite bath with large shower and soaking tub. Three additional bedrooms and a full hall bath provide comfortable accommodations for family or guests. The finished walkout basement adds valuable additional living space, including a private office, powder room, and ample storage. Outdoor living is a true highlight. The multi-tier deck with gazebo and a fenced yard back to mature trees, offering privacy, natural views, and a serene retreat. Recent home upgrades include new premium carpet, fresh interior paint, updated light fixtures and a new front door. Additional features include an attached 2.5-car side-entry garage and a convenient location with easy access to major highways, shopping, dining, and everyday amenities in Southampton Township.
Sold for $830,000
Street View
$830,000
1465 Buck Hill Dr, Southampton, PA 18966
4beds
3,594sqft
Single Family Residence
Built in 1988
0.84 Acres Lot
$838,200 Zestimate®
$231/sqft
$4,289 Estimated rent
Home value
$838,200
$780,000 - $905,000
$4,289/mo
Zestimate® history
Owner options
List your home for rent
$4,289/mo
Rent Zestimate®
Find your next renter with Zillow Rental Manager. Plus, with online applications, you can quickly screen prospective tenants – for free.
$4,289/mo
Rent Zestimate®
Refinance and save
$5,415/mo
Est. payment
Refinancing to a lower rate could help reduce your monthly payments and save thousands over the life of the loan.
$5,415/mo
Est. payment
Explore your selling options
Work with a Zillow partner agent
Leverage their expertise and Zillow's premium Showcase listings to get your home seen by more buyers.
Get startedList with your own agent
Get your home in front of millions of buyers by listing it on Zillow.
Learn how to do itSell it yourself
Take full control of how buyers see your home on Zillow by listing For Sale by Owner (FSBO).
List your homeWhat's special
Custom built-in shelvingModern updatesFully renovated kitchenFresh interior paintOpen living spacesDouble ovenPeaceful backyard setting
Zillow last checked:
Listing updated:
Listed by:
Cindy Knotts 267-243-7750,
BHHS Fox & Roach-Doylestown
Bought with:
Kathryn Puzycki, rs346897
Redfin Corporation
Source: Bright MLS,MLS#: PABU2113490
Facts & features
Interior
Bedrooms & bathrooms
- Bedrooms: 4
- Bathrooms: 4
- Full bathrooms: 3
- 1/2 bathrooms: 1
- Main level bathrooms: 1
Rooms
- Room types: Living Room, Dining Room, Primary Bedroom, Bedroom 2, Bedroom 3, Bedroom 4, Kitchen, Family Room, Office, Bathroom 1, Bathroom 2, Primary Bathroom, Half Bath
Primary bedroom
- Features: Ceiling Fan(s), Flooring - Carpet, Walk-In Closet(s)
- Level: Upper
- Area: 342 Square Feet
- Dimensions: 18 X 19
Bedroom 2
- Features: Flooring - Carpet
- Level: Upper
- Area: 120 Square Feet
- Dimensions: 10 X 12
Bedroom 3
- Features: Flooring - Carpet, Ceiling Fan(s)
- Level: Upper
- Area: 132 Square Feet
- Dimensions: 11 X 12
Bedroom 4
- Features: Flooring - HardWood, Ceiling Fan(s)
- Level: Upper
- Area: 168 Square Feet
- Dimensions: 12 X 14
Primary bathroom
- Level: Upper
Bathroom 1
- Level: Upper
Bathroom 2
- Level: Upper
Dining room
- Features: Flooring - HardWood
- Level: Main
- Area: 156 Square Feet
- Dimensions: 12 X 13
Family room
- Features: Flooring - HardWood, Fireplace - Other
- Level: Main
- Area: 280 Square Feet
- Dimensions: 14 X 20
Half bath
- Level: Main
Kitchen
- Features: Breakfast Nook, Granite Counters, Flooring - HardWood, Kitchen Island, Eat-in Kitchen, Kitchen - Electric Cooking, Lighting - Ceiling, Lighting - LED
- Level: Main
- Area: 285 Square Feet
- Dimensions: 15 X 19
Living room
- Features: Flooring - HardWood
- Level: Main
- Area: 208 Square Feet
- Dimensions: 13 X 16
Office
- Features: Flooring - Ceramic Tile
- Level: Main
- Area: 169 Square Feet
- Dimensions: 13 X 13
Heating
- Heat Pump, Electric
Cooling
- Central Air, Electric
Appliances
- Included: Built-In Range, Electric Water Heater
Features
- Breakfast Area, Eat-in Kitchen, Kitchen Island, Pantry
- Windows: Skylight(s)
- Basement: Finished,Walk-Out Access
- Number of fireplaces: 1
- Fireplace features: Gas/Propane
Interior area
- Total structure area: 3,594
- Total interior livable area: 3,594 sqft
- Finished area above ground: 2,718
- Finished area below ground: 876
Property
Parking
- Total spaces: 7
- Parking features: Storage, Garage Faces Side, Garage Door Opener, Inside Entrance, Driveway, Attached
- Attached garage spaces: 2
- Uncovered spaces: 5
Accessibility
- Accessibility features: None
Features
- Levels: Two
- Stories: 2
- Exterior features: Rain Gutters
- Pool features: None
- Fencing: Split Rail
- Has view: Yes
- View description: Trees/Woods
Lot
- Size: 0.84 Acres
- Features: Backs to Trees
Details
- Additional structures: Above Grade, Below Grade
- Parcel number: 48030017
- Zoning: R1
- Special conditions: Standard
Construction
Type & style
- Home type: SingleFamily
- Architectural style: Colonial
- Property subtype: Single Family Residence
Materials
- Frame
- Foundation: Block
- Roof: Asphalt
Condition
- New construction: No
- Year built: 1988
Utilities & green energy
- Sewer: Public Sewer
- Water: Public
Community & HOA
Community
- Subdivision: Buck Hill Acres
HOA
- Has HOA: Yes
- HOA fee: $100 annually
Location
- Region: Southampton
- Municipality: UPPER SOUTHAMPTON TWP
Financial & listing details
- Price per square foot: $231/sqft
- Tax assessed value: $56,000
- Annual tax amount: $12,405
- Date on market: 2/4/2026
- Listing agreement: Exclusive Right To Sell
- Listing terms: Conventional,FHA
- Inclusions: Washer, Dryer, Refrigerator In Garage, All As-is With No Monetary Value.
- Exclusions: Propane Tank Is Leased
- Ownership: Fee Simple
Price history
| Date | Event | Price |
|---|---|---|
| 4/29/2026 | Sold | $830,000+7.8%$231/sqft |
Source:  Bright MLS #PABU2113490 Report a problem Bright MLS #PABU2113490 Report a problem | ||
| 4/6/2026 | Pending sale | $769,900$214/sqft |
Source: Bright MLS #PABU2113490 Report a problem | ||
| 2/13/2026 | Contingent | $769,900$214/sqft |
Source: Bright MLS #PABU2113490 Report a problem | ||
| 2/4/2026 | Listed for sale | $769,900+7.7%$214/sqft |
Source: Bright MLS #PABU2113490 Report a problem | ||
| 2/20/2024 | Sold | $715,000-1.4%$199/sqft |
Source: Bright MLS #PABU2060816 Report a problem | ||
| 12/23/2023 | Pending sale | $725,000$202/sqft |
Source: Bright MLS #PABU2060816 Report a problem | ||
| 11/19/2023 | Listed for sale | $725,000+29.5%$202/sqft |
Source: Bright MLS #PABU2060816 Report a problem | ||
| 10/17/2005 | Sold | $559,900$156/sqft |
Source: Public Record Report a problem | ||
Public tax history
| Year | Property taxes | Tax assessment |
|---|---|---|
| 2025 | $12,405 +0.4% | $56,000 |
| 2024 | $12,362 +6.4% | $56,000 |
| 2023 | $11,614 +2.2% | $56,000 |
| 2022 | $11,369 +1.8% | $56,000 |
| 2021 | $11,163 +1.4% | $56,000 |
| 2020 | $11,010 +6.3% | $56,000 |
| 2018 | $10,360 +2.9% | $56,000 |
| 2017 | $10,067 -1.4% | $56,000 |
| 2016 | $10,213 | $56,000 |
| 2015 | -- | $56,000 |
| 2014 | -- | $56,000 |
| 2013 | -- | $56,000 |
| 2012 | -- | $56,000 |
| 2011 | -- | $56,000 |
| 2010 | -- | $56,000 |
| 2009 | -- | $56,000 |
| 2008 | -- | $56,000 |
| 2007 | -- | $56,000 |
| 2006 | -- | $56,000 |
| 2005 | -- | $56,000 +300% |
| 2004 | -- | $14,000 |
| 2003 | -- | $14,000 |
| 2002 | -- | $14,000 |
| 2000 | -- | $14,000 |
Find assessor info on the county website
Neighborhood: 18966
Nearby homes
- $944,1004 bd2 ba3.6k sqft1471 Buck Hill Dr, Southampton, PA 18966Off Market
- $841,1004 bd3 ba3.9k sqft1457 Buck Hill Dr, Southampton, PA 18966Off Market
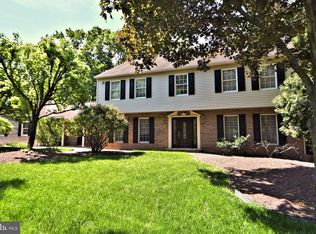
- $864,1004 bd3 ba3.2k sqft1460 Buck Hill Dr, Southampton, PA 18966Off Market
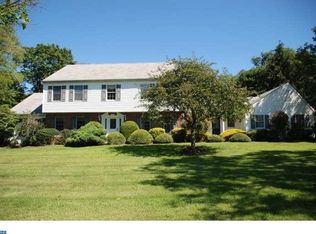
- $809,5004 bd2 ba2.9k sqft1445 Buck Hill Dr, Southampton, PA 18966Off Market
- $873,6004 bd3 ba3.4k sqft1479 Buck Hill Dr, Southampton, PA 18966Off Market
- $--3.785 AcresBristol Rd, Southampton, PA 18966Off Market
- $872,5004 bd2 ba3k sqft1450 Buck Hill Dr, Southampton, PA 18966Off Market
- $912,6004 bd3 ba2.9k sqft1470 Buck Hill Dr, Southampton, PA 18966Off Market
Nearby schools
GreatSchools rating
- 7/10Davis Elementary SchoolGrades: K-5Distance: 1.9 mi
- 8/10Klinger Middle SchoolGrades: 6-8Distance: 1.5 mi
- 6/10William Tennent High SchoolGrades: 9-12Distance: 3.4 mi
Schools provided by the listing agent
- District: Centennial
Source: Bright MLS. This data may not be complete. We recommend contacting the local school district to confirm school assignments for this home.
Get a cash offer in 3 minutes
Find out how much your home could sell for in as little as 3 minutes with a no-obligation cash offer.
Estimated market value
$838,200
Get a cash offer in 3 minutes
Find out how much your home could sell for in as little as 3 minutes with a no-obligation cash offer.
Estimated market value
$838,200
- Pennsylvania
- Bucks County
- Southampton
- 18966
- 1465 Buck Hill Dr
Nearby cities
Nearby neighborhoods
Nearby zip codes
Other Southampton Topics
