Skip main navigation
Pending
  • $450,000

    1465 Bunts Rd, Lakewood, OH 44107

    4beds
    2,275sqft
    : 
    $3,321/mo
    Get pre-qualified
    Single Family Residence
    Built in 1935
    5,401 Square Feet Lot
    $-- Zestimate®
    $198/sqft
    $-- HOA

    What's special

    Classic fireplacePrivate officeVersatile bonus roomPlenty of storageIntricate architectural detailsExceptional curb appealBeautiful paver patio
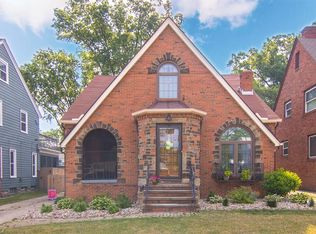
    Welcome home to this charming brick Storybook Tudor, where intricate architectural details create exceptional curb appeal. Head inside to a spacious living room featuring original hardwood floors and a classic fireplace. An arched opening leads to the formal dining room, complete with built-in leaded glass china cabinets that add timeless character. Just off the dining room, through an eight-panel wood door, is the fully updated kitchen, featuring white cabinetry, stone countertops, and stainless steel appliances. Also on the main level are a guest bedroom, a powder room, and a bright, airy sunroom overlooking the backyard. A few steps up from the main landing, you'll find a private office, perfect for working from home. The second floor offers three spacious bedrooms and a full bath that blends modern updates with original charm, featuring an updated vanity alongside beautifully preserved tilework. The lower level provides even more living space with a versatile bonus room, a recreation room with a bar, a second powder room, a laundry area, and plenty of storage. Outside, the thoughtfully landscaped backyard surrounds a beautiful paver patio and offers ample green space for relaxing or entertaining. Conveniently located just minutes from shopping, dining, entertainment, parks, and easy highway access, this home perfectly combines timeless character with modern updates.
    20 days
    |
    2,240
    |
    112
    |

    Likely to sell faster than

    Zillow last checked:

    Listing updated:

    Listed by:

    Jake Lohser 216-408-8795 jacob.lohser@gmail.com,

    Keller Williams Greater Metropolitan

    Source: MLS Now,MLS#: 5229883MLS LogoOriginating MLS: Akron Cleveland Association of REALTORS

      Facts & features

      Interior

      Bedrooms & bathrooms
      • Bedrooms: 4
      • Bathrooms: 3
      • Full bathrooms: 1
      • 1/2 bathrooms: 2
      • Main level bathrooms: 1
      • Main level bedrooms: 1
      Bedroom
      • Description: Flooring: Carpet
      • Level: Second
      • Dimensions: 19 x 12
      Bedroom
      • Description: Flooring: Wood
      • Level: Second
      • Dimensions: 15 x 11
      Bedroom
      • Description: Flooring: Wood
      • Level: Second
      • Dimensions: 12 x 12
      Bedroom
      • Description: Flooring: Wood
      • Level: First
      • Dimensions: 11 x 11
      Dining room
      • Description: Flooring: Wood
      • Level: First
      • Dimensions: 17 x 11
      Kitchen
      • Description: Flooring: Luxury Vinyl Tile
      • Level: First
      • Dimensions: ND x ND
      Living room
      • Description: Flooring: Wood
      • Level: First
      • Dimensions: 20 x 13
      Recreation
      • Description: Flooring: Luxury Vinyl Tile
      • Level: Lower
      • Dimensions: 20 x 13
      Sunroom
      • Description: Flooring: Luxury Vinyl Tile
      • Level: First
      • Dimensions: 20 x 11
      Heating
      • Forced Air
      Cooling
      • Central Air, Wall Unit(s)
      Appliances
      • Included: Dryer, Dishwasher, Microwave, Range, Refrigerator, Washer
      • Laundry: In Basement
      Features
      • Basement: Partially Finished
      • Number of fireplaces: 2
      Interior area
      • Total structure area: 2,275
      • Total interior livable area: 2,275 sqft
      • Finished area above ground: 1,869
      • Finished area below ground: 406
      Video & virtual tour

      Property

      Parking
      • Total spaces: 2
      • Parking features: Detached, Garage
      • Garage spaces: 2
      Features
      • Levels: Two
      • Stories: 2
      • Patio & porch: Patio
      Lot
      • Size: 5,401 Square Feet
      Details
      • Parcel number: 31501091
      • Special conditions: Standard

      Construction

      Type & style
      • Home type: SingleFamily
      • Architectural style: Colonial,Tudor
      • Property subtype: Single Family Residence
      Materials
      • Brick
      • Roof: Asphalt,Fiberglass
      Condition
      • Year built: 1935

      Utilities & green energy

      • Sewer: Public Sewer
      • Water: Public

      Community & HOA

      Community
      • Subdivision: Mcmyler-Bunts Road
      HOA
      • Has HOA: No
      Location
      • Region: Lakewood

      Financial & listing details

      • Price per square foot: $198/sqft
      • Tax assessed value: $397,700
      • Annual tax amount: $8,922
      • Date on market: 7/23/2026
      • Cumulative days on market: 20 days

        Estimated market value

        Not available

        Estimated sales range

        Not available

        Not available

        Price history

        DateEventPrice
        7/30/2026Pending sale$450,000$198/sqft
        Source: MLS Now #5229883 Report a problem
        7/23/2026Listed for sale$450,000+36.4%$198/sqft
        Source: MLS Now #5229883 Report a problem
        4/14/2020Listing removed$329,999$145/sqft
        Source: Howard Hanna - Strongsville #4163775 Report a problem
        4/14/2020Pending sale$329,999+4.8%$145/sqft
        Source: Howard Hanna - Strongsville #4163775 Report a problem
        4/10/2020Sold$315,000-4.5%$138/sqft
        Source: MLS Now #4163775 Report a problem
        1/29/2020Listed for sale$329,999+48.2%$145/sqft
        Source: Howard Hanna #4163775 Report a problem
        5/26/2017Sold$222,700$98/sqft
        Source: MLS Now #3878524 Report a problem
        4/24/2017Pending sale$222,700$98/sqft
        Source: BHHS Lucien Realty #3878524 Report a problem
        2/27/2017Listed for sale$222,700+49%$98/sqft
        Source: BHHS Lucien Realty #3878524 Report a problem
        6/13/2013Sold$149,500-2.6%$66/sqft
        Source: Public Record Report a problem
        4/13/2013Price change$153,500-6.7%$67/sqft
        Source: RE/MAX Crossroads Properties #3360692 Report a problem
        3/5/2013Price change$164,500-4.9%$72/sqft
        Source: RE/MAX Crossroads Properties #3360692 Report a problem
        11/30/2012Price change$172,900-3.1%$76/sqft
        Source: RE/MAX Crossroads #3360692 Report a problem
        10/25/2012Listed for sale$178,500$78/sqft
        Source: RE/MAX Crossroads #3360692 Report a problem

        Public tax history

        YearProperty taxesTax assessment
        2025$8,923 -0.2%$139,200
        2024$8,940 +18.3%$139,200 +38.3%
        2023$7,556 -0.6%$100,660
        2022$7,604 +1%$100,660
        2021$7,526 +12.8%$100,660 +29%
        2020$6,673 -0.4%$78,020
        2019$6,702 +2.6%$78,020
        2018$6,531 +35.4%$78,020 +49.1%
        2017$4,822 +0.7%$52,330
        2016$4,789 $52,330
        2015$4,789 -10.1%$52,330 -6.5%
        2014$5,327 -1.5%$55,940
        2013$5,408 +11%$55,940
        2012$4,870 +885.2%$55,940 -3.7%
        2011$494 -87.9%$58,070
        2010$4,071 +9.3%$58,070
        2009$3,725 -2.6%$58,070 -6%
        2008$3,823 +1.5%$61,780
        2007$3,768 -13.8%$61,780
        2006$4,370 +4.4%$61,780 +10.3%
        2005$4,186 +1%$56,000
        2004$4,146 +8.3%$56,000
        2003$3,829 +11.5%$56,000 +14.5%
        2002$3,433 -45.7%$48,900
        2001$6,318 -0.1%$48,900
        2000$6,323 $48,900
        Find assessor info on the county website

        Monthly payment

        Est. payment

        Payment breakdown

        Explore the cost of this home by adjusting the details. Changes won't be saved.
        All calculations are estimates and provided by Zillow, Inc. for informational purposes only. Actual amounts may vary.
        HOA fees may include property taxes on listings classified as Co-Ops. Contact the listing agent and/or owner for fee details.
        See how much you could borrow to make a competitive offer.

        Climate risks

        Neighborhood: 44107

        Getting around

        76 / 100
        Very Walkable
        42 / 100
        Some Transit
        73 / 100
        Very Bikeable

        Nearby schools

        GreatSchools rating
        Schools provided by the listing agent
        • District: Lakewood CSD (Cuyahoga)- 1817

        Source: MLS Now. This data may not be complete. We recommend contacting the local school district to confirm school assignments for this home.

        A local agent can set up tours, give advice and negotiate with sellers.

        Browse local experts

        Similar homes