Skip main navigation
Off market
Street View
  • $1,304,900

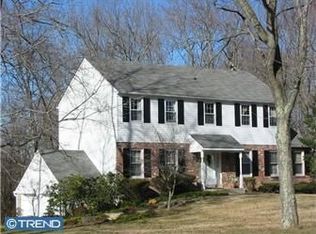
    1465 Byrd Dr, Berwyn, PA 19312

    4beds
    3,400sqft
    SingleFamily
    Built in 1966
    1 Acres Lot
    $1,304,900 Zestimate®
    $384/sqft
    $5,851 Estimated rent

    Home value

    $1,304,900

    $1.20M - $1.42M

    $5,851/mo

    Zestimate® history
    Loading
    Loading...

    Owner options

    List your home for rent

    $5,851/mo

    Rent Zestimate®

    Find your next renter with Zillow Rental Manager. Plus, with online applications, you can quickly screen prospective tenants – for free.

    Learn more

    $5,851/mo

    Rent Zestimate®

    Refinance and save

    $8,217/mo

    Est. payment

    Refinancing to a lower rate could help reduce your monthly payments and save thousands over the life of the loan.

    See today's rates

    $8,217/mo

    Est. payment

    Explore your selling options

    Work with a Zillow partner agent

    Leverage their expertise and Zillow's premium Showcase listings to get your home seen by more buyers.

    Get started

    List with your own agent

    Get your home in front of millions of buyers by listing it on Zillow.

    Learn how to do it

    Sell it yourself

    Take full control of how buyers see your home on Zillow by listing For Sale by Owner (FSBO).

    List your home

    What's special

    Welcome home to 1465 Byrd Dr, where you find this turn-key, modern, updated, move in condition gorgeous French Colonial that is located on a flat 1 acre lot in one of T/E's best neighborhoods. Simply unpack and enjoy your new home! This home has plenty of living space and is designed with a casual ease. ~When you step into the foyer you will immediately notice the open floor plan that features hardwood floors, crown moldings, recessed lighting and large, bright, sunny windows. To the left of the foyer you'll discover the formal living room and cozy Den/office that has a wood burning fireplace with white wood surround with custom built in book shelves and a large picture window which captures views of the private, enormous, flat backyard. Off to the right, you'll see the heart of the home with a beautifully updated dining room and kitchen offering white wainscoting, gleaming granite, white subway tile backsplash, white shaker style cabinetry, stainless steel appliances, Professional red American Range, and plenty of storage. The kitchen spills into the addition which was completed in 2006 and features vaulted ceilings, skylights, sliders that open on to an over-sized, wrap around, multi staircase TimberTek Deck, mudroom, powder room with farm sink, double closet and hidden storage closet in the newly installed 150 year old barn wood wall. Upstairs you'll find the master suite with large closets and a fully updated master bathroom. Three additional generously sized bedrooms are serviced by a fully updated hall bathroom. The finished walk-out basement is a wonderful space offering endless possibilities as a second family room, workout room, play room, etc. This is an immaculate home on a fabulous lot in a prime location. Please note the the house is constructed of concrete block from the foundation to the roof with stucco coating- NO Stucco issues! Complete inspection report available upon request.~This home is built like a fortress and made to last. New Electrical 200

    This property is off market, which means it's not currently listed for sale or rent on Zillow. This may be different from what's available on other websites or public sources.

    Facts & features

    Interior

    Bedrooms & bathrooms
    • Bedrooms: 4
    • Bathrooms: 4
    • Full bathrooms: 2
    • 1/2 bathrooms: 2
    Heating
    • Other, Other
    Cooling
    • Central
    Appliances
    • Included: Dishwasher, Range / Oven
    Features
    • StallShower, CeilngFan(s), Attic/HseFan, Replacement Windows
    • Flooring: Hardwood
    • Basement: Unfinished
    • Has fireplace: Yes
    Interior area
    • Total interior livable area: 3,400 sqft

    Property

    Parking
    • Total spaces: 5
    • Parking features: Garage - Attached
    Features
    • Exterior features: Stucco
    Lot
    • Size: 1 Acres
    Details
    • Parcel number: 550402410000

    Construction

    Type & style
    • Home type: SingleFamily
    • Architectural style: Conventional
    Condition
    • Average+
    • Year built: 1966

    Community & HOA

    Location
    • Region: Berwyn

    Financial & listing details

    • Price per square foot: $384/sqft
    • Tax assessed value: $294,380
    • Annual tax amount: $11,452
    • Ownership: Fee Simple

    Price history

    DateEventPrice
    11/29/2017Sold$815,000-1.2%$240/sqft
    Source: Public Record Report a problem
    10/24/2017Pending sale$825,000$243/sqft
    Source: RE/MAX EXECUTIVE REALTY #7041300 Report a problem
    10/10/2017Price change$825,000-2.9%$243/sqft
    Source: RE/MAX Executive Realty-Bryn Mawr #7041300 Report a problem
    9/17/2017Price change$850,000-2.9%$250/sqft
    Source: RE/MAX Executive Realty-Bryn Mawr #7041300 Report a problem
    8/23/2017Listed for sale$875,000+57.7%$257/sqft
    Source: RE/MAX Executive Realty-Bryn Mawr #7041300 Report a problem
    4/21/2004Sold$555,000$163/sqft
    Source: Public Record Report a problem

    Public tax history

    YearProperty taxesTax assessment
    2025$11,452 +0.1%$294,380
    2024$11,445 +8.7%$294,380
    2023$10,533 +3.2%$294,380
    2022$10,204 +2.6%$294,380
    2021$9,949 +673.6%$294,380
    2020$1,286 -86.1%$294,380
    2019$9,233 +1.8%$294,380
    2018$9,073 +9900.1%$294,380
    2017$91 $294,380
    2016-- $294,380
    2015-- $294,380
    2014-- $294,380
    2013-- $294,380
    2012-- $294,380
    2011-- $294,380
    2010-- $294,380
    2009-- $294,380
    2008-- $294,380 +4.2%
    2007-- $282,430
    2006-- $282,430
    2005-- $282,430
    2004-- $282,430
    2003-- $282,430
    2000-- $282,430
    Find assessor info on the county website

    Neighborhood: 19312

    Nearby schools

    GreatSchools rating
    Schools provided by the listing agent
    • Elementary: Beaumont
    • Middle: Tredyffrin-Easttown
    • High: Conestoga
    • District: Tredyffrin-Easttown

    Source: The MLS. This data may not be complete. We recommend contacting the local school district to confirm school assignments for this home.

    Get a cash offer in 3 minutes
    Find out how much your home could sell for in as little as 3 minutes with a no-obligation cash offer.
    Estimated market value
    $1,304,900
    Get a cash offer in 3 minutes
    Find out how much your home could sell for in as little as 3 minutes with a no-obligation cash offer.
    Estimated market value
    $1,304,900