COMPLETELY REMODELED & Beautifully Designed - EVERYTHING has been done. This home is a DREAM situated on a stunning 80x132 lot and within blocks to Cantigny Park & Cantigny Golf Course. Home Features the IDEAL layout with 4 Bedrooms, 2 Full & 1 Half Bathrooms all newly renovated, bright family room with fireplace, built-ins with shelving, and sliding glass doors with walkout access to the scenic backyard and elaborate paver patio, oversized living room, newly remodeled chef's kitchen (2023) with all new EVERYTHING including open layout with breakfast peninsula seating, a second sliding glass door to the walkout paver patio, and open to the beautiful dining room. Second Floor features Grand Primary Suite with two closets (walk in closet with custom shelving system), large scale newly renovated ensuite bathroom with double sink vanities and shower. Second floor includes 3 additional bedrooms all spacious with hardwood floors throughout ALL 4 bedrooms and a newly updated hallway bathroom. Home includes a newly renovated laundry/mud room with washer/dryer and built-in cabinetry and first floor renovated powder bathroom. Updated finished basement with LVP flooring throughout and a large recreation area with ample storage space. Extensive list of large scale renovations including; Full Scale Kitchen Remodel (2023) with new cabinetry, upgraded SS appliances, quartz countertops, & stone accent backsplash (2023), ALL Bathrooms Remodeled (2023), New Roof- Complete Roof Replacement with tear-off (2013), 2 Sets of Sliding Glass Patio Doors Replaced (2016), Hardwood Floors Refinished PLUS new hardwood floors added to the second floor (all 4 bedrooms with hardwood floors 2019), New Lighting throughout, Professionally Painted, New Siding/Gutters/Facia & Soffits (2020), New Front door & interior doors, New Furnace & AC (2012), Basement remodel (2019), new Garage Door (2011), garage floor epoxy, new fence (2023), professionally landscaped, crown molding throughout entire first floor (2023)...and so much more! Wonderful South Wheaton neighborhood and minutes from top rated incredible Schools; Madison Elementary, Edison Middle, and Wheaton Warrenville South High School. Cantigny Golf Course is 1 minute away and close to bike paths, shopping, and downtown Wheaton with Metra Train Station. A truly one-of-a-kind home in an unbeatable location. Welcome Home!
Closed
$810,000
1465 Cantigny Way, Wheaton, IL 60189
4beds
3,147sqft
Single Family Residence
Built in 1977
10,558 Square Feet Lot
$842,200 Zestimate®
$257/sqft
$4,045 Estimated rent
Home value
$842,200
$766,000 - $926,000
$4,045/mo
Zestimate® history
Owner options
List your home for rent
$4,045/mo
Rent Zestimate®
Find your next renter with Zillow Rental Manager. Plus, with online applications, you can quickly screen prospective tenants – for free.
$4,045/mo
Rent Zestimate®
Refinance and save
$5,747/mo
Est. payment
Refinancing to a lower rate could help reduce your monthly payments and save thousands over the life of the loan.
$5,747/mo
Est. payment
Explore your selling options
Work with a Zillow partner agent
Leverage their expertise and Zillow's premium Showcase listings to get your home seen by more buyers.
Get startedList with your own agent
Get your home in front of millions of buyers by listing it on Zillow.
Learn how to do itSell it yourself
Take full control of how buyers see your home on Zillow by listing For Sale by Owner (FSBO).
List your homeWhat's special
Zillow last checked:
Listing updated:
Listed by:
Natalie Weber 630-598-0755,
Keller Williams Experience
Bought with:
Litsa Lekatsos
Compass
Source: MRED as distributed by MLS GRID,MLS#: 12379869
Facts & features
Interior
Bedrooms & bathrooms
- Bedrooms: 4
- Bathrooms: 3
- Full bathrooms: 2
- 1/2 bathrooms: 1
Rooms
- Room types: Recreation Room, Utility Room-Lower Level, Walk In Closet
Primary bedroom
- Features: Flooring (Hardwood), Window Treatments (Blinds), Bathroom (Full, Double Sink, Shower Only)
- Level: Second
- Area: 240 Square Feet
- Dimensions: 15X16
Bedroom 2
- Features: Flooring (Hardwood), Window Treatments (Blinds)
- Level: Second
- Area: 156 Square Feet
- Dimensions: 12X13
Bedroom 3
- Features: Flooring (Hardwood), Window Treatments (Blinds)
- Level: Second
- Area: 130 Square Feet
- Dimensions: 10X13
Bedroom 4
- Features: Flooring (Hardwood), Window Treatments (Blinds)
- Level: Second
- Area: 88 Square Feet
- Dimensions: 08X11
Dining room
- Features: Flooring (Hardwood), Window Treatments (Blinds)
- Level: Main
- Area: 154 Square Feet
- Dimensions: 11X14
Family room
- Features: Flooring (Hardwood), Window Treatments (Blinds)
- Level: Main
- Area: 209 Square Feet
- Dimensions: 19X11
Kitchen
- Features: Kitchen (Eating Area-Breakfast Bar, Pantry-Closet, SolidSurfaceCounter, Updated Kitchen), Flooring (Hardwood), Window Treatments (Shades)
- Level: Main
- Area: 266 Square Feet
- Dimensions: 19X14
Laundry
- Features: Flooring (Hardwood)
- Level: Main
- Area: 35 Square Feet
- Dimensions: 07X05
Living room
- Features: Flooring (Hardwood), Window Treatments (Blinds)
- Level: Main
- Area: 273 Square Feet
- Dimensions: 21X13
Recreation room
- Features: Flooring (Vinyl)
- Level: Basement
- Area: 713 Square Feet
- Dimensions: 31X23
Other
- Level: Basement
- Area: 552 Square Feet
- Dimensions: 24X23
Walk in closet
- Level: Second
- Area: 32 Square Feet
- Dimensions: 04X08
Heating
- Natural Gas, Forced Air
Cooling
- Central Air, Electric
Appliances
- Included: Microwave, Dishwasher, Refrigerator, Washer, Dryer, Disposal, Stainless Steel Appliance(s), Gas Water Heater
- Laundry: Main Level, In Unit
Features
- Built-in Features, Walk-In Closet(s), Open Floorplan, Separate Dining Room
- Flooring: Hardwood
- Windows: Screens, Drapes
- Basement: Finished,Crawl Space,Egress Window,Rec/Family Area,Full
- Number of fireplaces: 1
- Fireplace features: Gas Log, Family Room
Interior area
- Total structure area: 0
- Total interior livable area: 3,147 sqft
Property
Parking
- Total spaces: 2
- Parking features: Concrete, Garage Door Opener, On Site, Garage Owned, Attached, Garage
- Attached garage spaces: 2
- Has uncovered spaces: Yes
Accessibility
- Accessibility features: No Disability Access
Features
- Stories: 2
- Patio & porch: Porch, Patio
Lot
- Size: 10,558 Square Feet
- Dimensions: 80X132
Details
- Parcel number: 0519304003
- Special conditions: None
- Other equipment: Ceiling Fan(s), Sump Pump
Construction
Type & style
- Home type: SingleFamily
- Property subtype: Single Family Residence
Materials
- Vinyl Siding, Brick
- Foundation: Concrete Perimeter
- Roof: Asphalt
Condition
- New construction: No
- Year built: 1977
- Major remodel year: 2023
Utilities & green energy
- Electric: Circuit Breakers
- Sewer: Public Sewer
- Water: Lake Michigan, Public
Community & HOA
Community
- Features: Park, Horse-Riding Trails, Curbs, Sidewalks, Street Paved
- Security: Security System
HOA
- Services included: None
Location
- Region: Wheaton
Financial & listing details
- Price per square foot: $257/sqft
- Tax assessed value: $190,685
- Annual tax amount: $10,710
- Date on market: 6/5/2025
- Listing terms: Conventional
- Ownership: Fee Simple
Price history
| Date | Event | Price |
|---|---|---|
| 7/21/2025 | Sold | $810,000+4.5%$257/sqft |
Source:  MRED as distributed by MLS GRID #12379869 Report a problem MRED as distributed by MLS GRID #12379869 Report a problem | ||
| 6/9/2025 | Contingent | $775,000$246/sqft |
Source: MRED as distributed by MLS GRID #12379869 Report a problem | ||
| 6/5/2025 | Listed for sale | $775,000+229.8%$246/sqft |
Source: MRED as distributed by MLS GRID #12379869 Report a problem | ||
| 8/14/1995 | Sold | $235,000$75/sqft |
Source: Public Record Report a problem | ||
Public tax history
| Year | Property taxes | Tax assessment |
|---|---|---|
| 2024 | $11,140 +4% | $190,685 +14.8% |
| 2023 | $10,710 +6% | $166,040 +9.6% |
| 2022 | $10,103 +0.3% | $151,450 +2.4% |
| 2021 | $10,069 +0.3% | $147,850 +0.9% |
| 2020 | $10,038 +2.3% | $146,470 +2.7% |
| 2019 | $9,810 -2.2% | $142,610 -1% |
| 2018 | $10,027 +1.5% | $144,010 +3.8% |
| 2017 | $9,880 +1.3% | $138,700 +4.2% |
| 2016 | $9,751 +0.7% | $133,160 +4.8% |
| 2015 | $9,679 +3.6% | $127,040 +5.1% |
| 2014 | $9,341 +2.6% | $120,850 -0.3% |
| 2013 | $9,103 +2.4% | $121,210 -4.1% |
| 2012 | $8,888 +2.5% | $126,390 -6.4% |
| 2011 | $8,668 -2.1% | $134,989 -9% |
| 2010 | $8,853 +2.6% | $148,340 -3.8% |
| 2009 | $8,625 +2.2% | $154,120 |
| 2008 | $8,436 +4.3% | $154,120 +4.8% |
| 2007 | $8,090 -0.3% | $147,060 +4% |
| 2006 | $8,111 +4.4% | $141,410 +7.1% |
| 2005 | $7,766 +5.9% | $132,030 +7.3% |
| 2004 | $7,336 +4.2% | $123,050 +8.4% |
| 2003 | $7,037 +10.1% | $113,510 +10.6% |
| 2002 | $6,391 +2.6% | $102,640 +7.5% |
| 2001 | $6,227 +3% | $95,490 +5.1% |
| 2000 | $6,047 | $90,860 |
Find assessor info on the county website
Neighborhood: 60189
Nearby homes
- $797,200-- bd2 ba3.3k sqft1473 Cantigny Way, Wheaton, IL 60189Off Market
- $590,100-- bd2 ba2.2k sqft1457 Cantigny Way, Wheaton, IL 60189Off Market
- $510,0003 bd3 ba2.1k sqft1470 McCormick Pl, Wheaton, IL 60189Sold
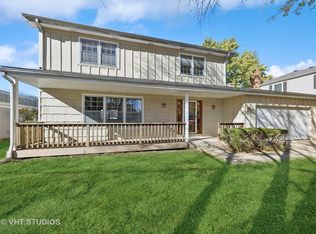
- $761,6005 bd3 ba2.6k sqft1462 McCormick Pl, Wheaton, IL 60189Off Market
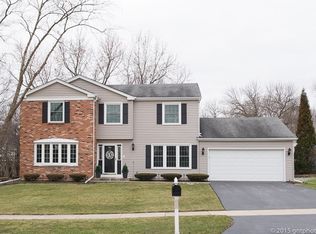
- $675,6004 bd3 ba2.3k sqft1481 Cantigny Way, Wheaton, IL 60189Off Market
- $753,4005 bd4 ba2.6k sqft1478 McCormick Pl, Wheaton, IL 60189Off Market
- $560,0004 bd2 ba2.2k sqft1454 McCormick Pl, Wheaton, IL 60189Sold
- $709,9005 bd3 ba2.9k sqft2176 Belleau Woods Dr, Wheaton, IL 60189Off Market
Nearby schools
GreatSchools rating
- 8/10Madison Elementary SchoolGrades: PK-5Distance: 0.8 mi
- 8/10Edison Middle SchoolGrades: 6-8Distance: 1.9 mi
- 8/10Wheaton Warrenville South High SchoolGrades: 9-12Distance: 1.2 mi
Schools provided by the listing agent
- Elementary: Madison Elementary School
- Middle: Edison Middle School
- High: Wheaton Warrenville South H S
- District: 200
Source: MRED as distributed by MLS GRID. This data may not be complete. We recommend contacting the local school district to confirm school assignments for this home.
Get a cash offer in 3 minutes
Find out how much your home could sell for in as little as 3 minutes with a no-obligation cash offer.
Estimated market value
$842,200
Get a cash offer in 3 minutes
Find out how much your home could sell for in as little as 3 minutes with a no-obligation cash offer.
Estimated market value
$842,200
- Illinois
- DuPage County
- Wheaton
- 60189
- 1465 Cantigny Way
Nearby cities
Nearby neighborhoods
Nearby zip codes
Other Wheaton Topics
