This Is The One You Have Been Waiting For!!!! Updated, end-unit Townhouse with high-end custom finishes now available in Avon! As you enter Concord Village notice the well-maintained neighborhood, stylish exteriors and that this townhouse is an end-unit on a dead end street with guest parking near by—NICE! This unit is unique with a 4’ extension, bay window 2' extension, finished rec room, noise barrier insulation and custom light fixtures you won’t find in any other unit! The open concept main floor has a stunning kitchen with oversized 9' island w seating, white soft-close cabinets, subway tile backsplash, quartz countertops, matching appliances and trendy pendant lights. Enjoy the adjacent, bright and airy dining area or bop outside onto the deck perfect for grillin', chillin' and growing an herb & veggie garden. The living room has oversized windows for natural light and a custom, built-in fireplace for colder months. Around the corner is an office nook, utility closet and beautiful half bath with tile floor and custom mirror. Upstairs you will find the master suite with tray ceiling, stunning chandelier, Closet by Design walk-in closet and master bath with double vanity, custom mirrors and spa shower with 2 shower heads & seat -- LOVELY! Also on the upper level are 2 additional bedrooms with room-darkening blinds, a nicely appointed full bath and the wash/dryer closet -- how convenient! The walk out lower level is finished and perfect for a rec room, office, home gym, theater room -- you decide! It has access to a patio, back/side yard and connects to your finished 2 car garage w remotes. But wait, there's more......ring doorbell with 2 exterior cameras, new front door keypad entry, Smart thermostat, furnace humidifier & purifier and lawn maintenance & snow removal included. All appliances stay. Quick highway access and conveniently located by schools, TopGolf, restaurants and shops. Come make this dream townhome yours!
Closed
$378,000
1465 Caymus Ct, Avon, OH 44011
3beds
2,120sqft
Townhouse, Condominium
Built in 2021
-- sqft lot
$381,200 Zestimate®
$178/sqft
$3,062 Estimated rent
Home value
$381,200
$343,000 - $423,000
$3,062/mo
Zestimate® history
Owner options
List your home for rent
$3,062/mo
Rent Zestimate®
Find your next renter with Zillow Rental Manager. Plus, with online applications, you can quickly screen prospective tenants – for free.
$3,062/mo
Rent Zestimate®
Refinance and save
$2,658/mo
Est. payment
Refinancing to a lower rate could help reduce your monthly payments and save thousands over the life of the loan.
$2,658/mo
Est. payment
Explore your selling options
Work with a Zillow partner agent
Leverage their expertise and Zillow's premium Showcase listings to get your home seen by more buyers.
Get startedList with your own agent
Get your home in front of millions of buyers by listing it on Zillow.
Learn how to do itSell it yourself
Take full control of how buyers see your home on Zillow by listing For Sale by Owner (FSBO).
List your homeWhat's special
Office nookFinished rec roomOpen concept main floorStunning kitchenGuest parking nearbySubway tile backsplashTrendy pendant lights
Zillow last checked:
Listing updated:
Listed by:
Jennifer L Starinsky 440-804-4292 jenniferstarinsky@icloud.com,
Keller Williams Elevate
Bought with:
David D Binder, 2013004307
EXP Realty, LLC.
Source: MLS Now,MLS#: 5155735 Originating MLS: Akron Cleveland Association of REALTORS
Originating MLS: Akron Cleveland Association of REALTORSFacts & features
Interior
Bedrooms & bathrooms
- Bedrooms: 3
- Bathrooms: 3
- Full bathrooms: 2
- 1/2 bathrooms: 1
- Main level bathrooms: 1
Heating
- Forced Air, Gas
Cooling
- Central Air
Appliances
- Included: Dryer, Dishwasher, Microwave, Range, Refrigerator, Washer
- Laundry: Upper Level
Features
- Tray Ceiling(s), Ceiling Fan(s), Chandelier, Double Vanity, Eat-in Kitchen, Granite Counters, Kitchen Island, Open Floorplan, Recessed Lighting, Smart Thermostat, Walk-In Closet(s)
- Windows: Double Pane Windows
- Has basement: No
- Number of fireplaces: 1
- Fireplace features: Family Room, Gas, Gas Log, Other
Interior area
- Total structure area: 2,120
- Total interior livable area: 2,120 sqft
- Finished area above ground: 2,120
Property
Parking
- Total spaces: 2
- Parking features: Attached, Garage, Paved
- Attached garage spaces: 2
Features
- Levels: Three Or More
- Stories: 3
- Patio & porch: Deck, Patio
Lot
- Features: Dead End, Flat, Level
Details
- Parcel number: 0400016704025
Construction
Type & style
- Home type: Condo
- Property subtype: Townhouse, Condominium
- Attached to another structure: Yes
Materials
- Stone, Vinyl Siding
- Roof: Asphalt,Fiberglass
Condition
- Year built: 2021
Utilities & green energy
- Sewer: Public Sewer
- Water: Public
Community & HOA
Community
- Security: Security System
- Subdivision: Concord Village
HOA
- Has HOA: Yes
- Services included: Association Management, Insurance, Maintenance Grounds, Reserve Fund, Snow Removal
- HOA fee: $201 monthly
- HOA name: Concord Village
Location
- Region: Avon
Financial & listing details
- Price per square foot: $178/sqft
- Tax assessed value: $334,860
- Annual tax amount: $5,761
- Date on market: 2/4/2026
- Cumulative days on market: 9 days
- Listing terms: Cash,Conventional
Price history
| Date | Event | Price |
|---|---|---|
| 3/20/2026 | Sold | $378,000-0.5%$178/sqft |
Source:  MLS Now #5155735 Report a problem MLS Now #5155735 Report a problem | ||
| 2/12/2026 | Pending sale | $380,000$179/sqft |
Source: MLS Now #5155735 Report a problem | ||
| 2/4/2026 | Listed for sale | $380,000$179/sqft |
Source: MLS Now #5155735 Report a problem | ||
| 10/3/2023 | Sold | $380,000-1.3%$179/sqft |
Source: Public Record Report a problem | ||
| 8/31/2023 | Pending sale | $384,900$182/sqft |
Source: MLS Now #4481136 Report a problem | ||
| 8/19/2023 | Price change | $384,900-1.3%$182/sqft |
Source: MLS Now #4481136 Report a problem | ||
| 8/11/2023 | Listed for sale | $389,900+20.9%$184/sqft |
Source: MLS Now #4481136 Report a problem | ||
| 3/11/2021 | Sold | $322,500+0.6%$152/sqft |
Source: Public Record Report a problem | ||
| 3/5/2021 | Pending sale | $320,625$151/sqft |
Source: MLS Now #4219458 Report a problem | ||
| 1/20/2021 | Listing removed | -- |
Source: MLS Now #4219458 Report a problem | ||
| 9/26/2020 | Pending sale | $320,625$151/sqft |
Source: Keller Williams Citywide #4219458 Report a problem | ||
| 8/31/2020 | Listed for sale | $320,625$151/sqft |
Source: Keller Williams Citywide #4219458 Report a problem | ||
Public tax history
| Year | Property taxes | Tax assessment |
|---|---|---|
| 2024 | $5,761 -5.9% | $117,200 +5.9% |
| 2023 | $6,121 +1% | $110,650 |
| 2022 | $6,063 | $110,650 +613.9% |
| 2021 | -- | $15,500 |
Find assessor info on the county website
Neighborhood: 44011
Nearby homes
- $353,6003 bd3 ba2k sqft1461 Caymus Ct, Avon, OH 44011Off Market
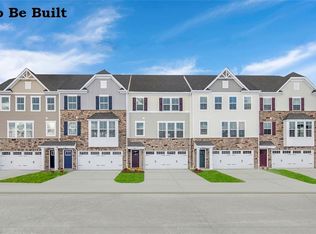
- $363,1003 bd2 ba2.1k sqft1457 Caymus Ct, Avon, OH 44011Off Market
- $372,5003 bd3 ba2.1k sqft1469 Caymus Ct, Avon, OH 44011Off Market
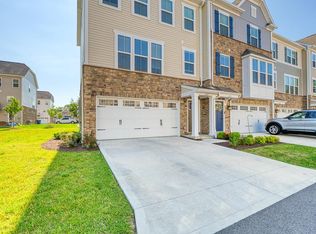
- $363,4003 bd2 ba1.8k sqft1453 Caymus Ct, Avon, OH 44011Off Market
- $406,1003 bd2 ba2.1k sqft1473 Caymus Ct, Avon, OH 44011Off Market
- $390,3003 bd2 ba2.1k sqft1464 Sutter St, Avon, OH 44011Off Market
- $352,7003 bd3 ba1.8k sqft1459 Sutter St, Avon, OH 44011Off Market
- $331,6003 bd3 ba1.8k sqft1463 Sutter St, Avon, OH 44011Off Market
Nearby schools
GreatSchools rating
- 10/10Avon Heritage South Elementary SchoolGrades: 3-5Distance: 1.3 mi
- 9/10Avon High SchoolGrades: 8-12Distance: 1.7 mi
- NAAvon Village Elementary SchoolGrades: PK-KDistance: 1.6 mi
Schools provided by the listing agent
- District: Avon LSD - 4703
Source: MLS Now. This data may not be complete. We recommend contacting the local school district to confirm school assignments for this home.
Get a cash offer in 3 minutes
Find out how much your home could sell for in as little as 3 minutes with a no-obligation cash offer.
Estimated market value
$381,200
Get a cash offer in 3 minutes
Find out how much your home could sell for in as little as 3 minutes with a no-obligation cash offer.
Estimated market value
$381,200
- Ohio
- Lorain County
- Avon
- 44011
- 1465 Caymus Ct
Nearby cities
Nearby zip codes
Other Avon Topics
