Thoughtfully designed and personal attention to every detail evident in this beautiful single story home located in Sunwest Meadows on the canal .Four bedrooms PLUS an Office, two and half bathrooms all located on a 9500 sq.ft lot. Open floor plan, windows and French doors overlooking covered patio(fans & lighting) and lush landscaping.. Kitchen provides custom cherry cabinets, soft close hardware Kitchen-aid stainless applicances,microwave/convection oven,dishwasher,refrigerator, granite counter tops, breakfast nook and bar seating. Spacious Primary Suite occupies the entire west wing of the home...two walk-in closets, two vanity sinks, Quartz countertops,soaking tub, walk-in shower w/glass tilework and custom porcelain tile. Additional features throughout the home include 11' ceilings w/crown moldings,remote controlled ceiling fans, plantation shutters, 20 x 20 porcelain tile and carpet. Can't forget to mention the finished 3 car tandem garage...custom cabinets, insulated doors, sink and extra wide rollup doors. Additional features: whole house fan,tankless water heater,water softener,alarm system, sprinkler system,extra large Laundry room with sink, storage cabinets, sitting area at counter.See attached feature sheet and view Media attachment for floor plan.
Closed
$995,000
1465 Centennial Dr, Lodi, CA 95242
4beds
2,912sqft
Single Family Residence
Built in 2017
9,513 Square Feet Lot
$963,900 Zestimate®
$342/sqft
$3,454 Estimated rent
Home value
$963,900
$916,000 - $1.01M
$3,454/mo
Zestimate® history
Owner options
List your home for rent
$3,454/mo
Rent Zestimate®
Find your next renter with Zillow Rental Manager. Plus, with online applications, you can quickly screen prospective tenants – for free.
$3,454/mo
Rent Zestimate®
Refinance and save
$6,330/mo
Est. payment
Refinancing to a lower rate could help reduce your monthly payments and save thousands over the life of the loan.
$6,330/mo
Est. payment
Explore your selling options
Work with a Zillow partner agent
Leverage their expertise and Zillow's premium Showcase listings to get your home seen by more buyers.
Get startedList with your own agent
Get your home in front of millions of buyers by listing it on Zillow.
Learn how to do itSell it yourself
Take full control of how buyers see your home on Zillow by listing For Sale by Owner (FSBO).
List your homeWhat's special
Open floor planLush landscapingSpacious primary suite occupiesWhole house fanCustom porcelain tileCustom cabinetsWalk-in shower
Zillow last checked:
Listing updated:
Listed by:
Janet (Jan) Sherman DRE #00895824 209-712-4183,
Sherman & Associates RE
Bought with:
Janet (Jan) Sherman, DRE #00895824
Sherman & Associates RE
Source: MetroList Services of CA,MLS#: 223059825Originating MLS: MetroList Services, Inc.
Facts & features
Interior
Bedrooms & bathrooms
- Bedrooms: 4
- Bathrooms: 3
- Full bathrooms: 2
- Partial bathrooms: 1
Rooms
- Room types: Master Bathroom, Master Bedroom, Office, Dining Room, Kitchen, Laundry
Primary bedroom
- Features: Closet
Primary bathroom
- Features: Closet, Shower Stall(s), Double Vanity, Soaking Tub, Quartz, Walk-In Closet 2+, Window
Dining room
- Features: Space in Kitchen, Formal Area
Kitchen
- Features: Granite Counters, Slab Counter
Heating
- Fireplace(s), Natural Gas
Cooling
- Ceiling Fan(s), Central Air
Appliances
- Included: Built-In Electric Oven, Free-Standing Refrigerator, Gas Cooktop, Gas Water Heater, Range Hood, Dishwasher, Disposal, Double Oven, Self Cleaning Oven, Tankless Water Heater, See Remarks
- Laundry: Laundry Room, Cabinets, Laundry Closet, Ground Floor, Inside Room
Features
- Flooring: Carpet, Simulated Wood, Tile
- Number of fireplaces: 1
- Fireplace features: Family Room, Gas Log
Interior area
- Total interior livable area: 2,912 sqft
Property
Parking
- Total spaces: 3
- Parking features: 24'+ Deep Garage, Garage Door Opener, Garage Faces Front
- Garage spaces: 3
Features
- Stories: 1
- Fencing: Back Yard,Fenced,Wood
Lot
- Size: 9,513 Square Feet
- Features: Auto Sprinkler F&R, Curb(s)/Gutter(s), Landscape Back, Landscape Front, Other
Details
- Parcel number: 058580480000
- Zoning description: SFR
- Special conditions: Standard
- Other equipment: Water Cond Equipment Owned
Construction
Type & style
- Home type: SingleFamily
- Property subtype: Single Family Residence
Materials
- Stucco
- Foundation: Slab
- Roof: Tile
Condition
- Year built: 2017
Utilities & green energy
- Sewer: In & Connected, Public Sewer
- Water: Meter on Site, Public
- Utilities for property: Cable Available, Public, Electric, Underground Utilities, Internet Available, Natural Gas Connected
Community & HOA
Location
- Region: Lodi
Financial & listing details
- Price per square foot: $342/sqft
- Tax assessed value: $1,014,900
- Annual tax amount: $11,036
- Price range: $995K - $995K
- Date on market: 7/3/2025
Price history
| Date | Event | Price |
|---|---|---|
| 8/25/2023 | Sold | $995,000$342/sqft |
Source: MetroList Services of CA #223059825 Report a problem | ||
| 8/2/2023 | Pending sale | $995,000$342/sqft |
Source: MetroList Services of CA #223059825 Report a problem | ||
| 7/30/2023 | Listed for sale | $995,000$342/sqft |
Source: MetroList Services of CA #223059825 Report a problem | ||
| 7/25/2023 | Contingent | $995,000$342/sqft |
Source: MetroList Services of CA #223059825 Report a problem | ||
| 7/5/2023 | Listed for sale | $995,000+362.8%$342/sqft |
Source: MetroList Services of CA #223059825 Report a problem | ||
| 12/18/2015 | Sold | $215,000$74/sqft |
Source: MetroList Services of CA #15045019 Report a problem | ||
Public tax history
| Year | Property taxes | Tax assessment |
|---|---|---|
| 2025 | $11,036 +2.8% | $1,014,900 +2% |
| 2024 | $10,736 +36.7% | $995,000 +38.1% |
| 2023 | $7,856 +2.3% | $720,365 +2% |
| 2022 | $7,683 -1.8% | $706,241 +2% |
| 2021 | $7,822 +2.7% | $692,394 +1% |
| 2020 | $7,620 +2% | $685,296 +2% |
| 2019 | $7,467 +1.4% | $671,859 +2% |
| 2018 | $7,363 +196.9% | $658,686 +200.4% |
| 2017 | $2,480 +6.5% | $219,300 +2% |
| 2016 | $2,328 +96.9% | $215,000 +102.9% |
| 2015 | $1,182 +1.2% | $105,967 +2% |
| 2014 | $1,169 | $103,891 +0.5% |
| 2013 | -- | $103,422 +2% |
| 2012 | -- | $101,394 +35.2% |
| 2011 | -- | $75,000 |
| 2010 | -- | $75,000 |
| 2009 | -- | $75,000 |
| 2008 | -- | $75,000 -9.9% |
| 2007 | -- | $83,216 +39.7% |
| 2006 | -- | $59,564 +86.6% |
| 2005 | -- | $31,926 |
Find assessor info on the county website
Neighborhood: 95242
Nearby homes

- $856,6003 bd3 ba3k sqft1471 Centennial Dr, Lodi, CA 95242Off Market
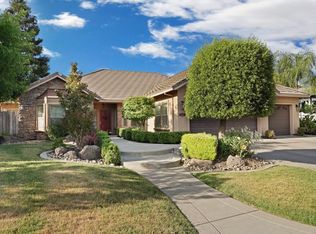
- $845,0003 bd3 ba2.4k sqft1459 Centennial Dr, Lodi, CA 95242Sold
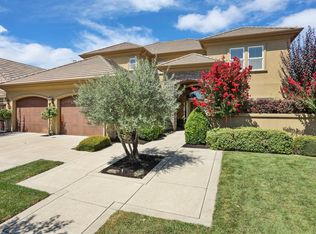
- $950,0004 bd3 ba2.8k sqft1477 Centennial Dr, Lodi, CA 95242Sold
- $736,9004 bd2 ba2.7k sqft1466 Centennial Dr, Lodi, CA 95242Off Market
- $850,0004 bd3 ba2.6k sqft1460 Centennial Dr, Lodi, CA 95242Sold
- $1,184,4004 bd3 ba3.5k sqft1453 Centennial Dr, Lodi, CA 95242Off Market
- $708,1004 bd2 ba2.4k sqft2516 Glenbrook Dr, Lodi, CA 95242Off Market
- $1,089,0003 bd3 ba2.6k sqft1483 Centennial Dr, Lodi, CA 95242Pending
Nearby schools
GreatSchools rating
- 6/10Ellerth E. Larson Elementary SchoolGrades: K-6Distance: 0.7 mi
- 4/10Lodi Middle SchoolGrades: 7-8Distance: 1.2 mi
- 5/10Tokay High SchoolGrades: 9-12Distance: 0.4 mi
Get a cash offer in 3 minutes
Find out how much your home could sell for in as little as 3 minutes with a no-obligation cash offer.
Estimated market value
$963,900
Get a cash offer in 3 minutes
Find out how much your home could sell for in as little as 3 minutes with a no-obligation cash offer.
Estimated market value
$963,900
- California
- San Joaquin County
- Lodi
- 95242
- 1465 Centennial Dr
Nearby cities
Nearby zip codes
Other Lodi Topics
