Skip main navigation
Off market
  • $227,700

    1465 County Road 39, Deatsville, AL 36022

    3beds
    1,524sqft
    SingleFamily
    Built in 1999
    0.89 Acres Lot
    $227,700 Zestimate®
    $149/sqft
    $1,673 Estimated rent

    Home value

    $227,700

    $216,000 - $239,000

    $1,673/mo

    Zestimate® history
    Loading
    Loading...

    Owner options

    List your home for rent

    $1,673/mo

    Rent Zestimate®

    Find your next renter with Zillow Rental Manager. Plus, with online applications, you can quickly screen prospective tenants – for free.

    Learn more

    $1,673/mo

    Rent Zestimate®

    Refinance and save

    $1,379/mo

    Est. payment

    Refinancing to a lower rate could help reduce your monthly payments and save thousands over the life of the loan.

    See today's rates

    $1,379/mo

    Est. payment

    Explore your selling options

    Work with a Zillow partner agent

    Leverage their expertise and Zillow's premium Showcase listings to get your home seen by more buyers.

    Get started

    List with your own agent

    Get your home in front of millions of buyers by listing it on Zillow.

    Learn how to do it

    Sell it yourself

    Take full control of how buyers see your home on Zillow by listing For Sale by Owner (FSBO).

    List your home

    What's special

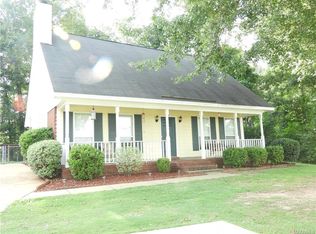
    This adorable 3 bedroom, 2 bath home sits on just under an acre & is conveniently located to the interstate & shopping! From the front you are welcomed by a porch that's perfect for those rocking chairs. Just inside is the foyer with coat closet, living room with recessed lights, surround sound & wood burning fireplace. The kitchen has plenty of storage with lots counter space, island, pantry & large dining area. Just down the hall the laundry room is on the right with built in cabinets. There's a guest bath on the left with tub/shower & linen closet. There are two guest bedrooms on the right & the main bedroom is on the back left which features a walk-in closet, tray ceiling, garden tub, double vanity, separate shower, water closet and linen closet. The back yard features a concrete patio, two detached storage buildings, a fenced in dog area & large yard. All appliances, including the refrigerator, washer & dryer all convey with the home & most rooms have been freshly painted. Just a short drive to Maxwell & Gunter AFB, Montgomery, downtown Prattville or Millbrook! (Back on the market due to previous buyer unable to obtain financing.)

    This property is off market, which means it's not currently listed for sale or rent on Zillow. This may be different from what's available on other websites or public sources.
    Facts & features

    Interior

    Bedrooms & bathrooms
    • Bedrooms: 3
    • Bathrooms: 2
    • Full bathrooms: 2
    Heating
    • Heat pump, Electric
    Cooling
    • Central
    Appliances
    • Included: Dishwasher, Dryer, Microwave, Range / Oven, Refrigerator, Washer
    • Laundry: Washer, Dryer
    Features
    • Double Vanity, Sound System, Walk-In Closet(s), Cable, Separate Shower, Ceiling(s) Trey, High Speed Internet, Dryer, Washer, Cable TV Access Available, Cable TV Available, Smoke/Fire Alarm, Blinds/Mini Blinds, Double Paned Windows, Window Treatments All Remain
    • Flooring: Hardwood, Laminate, Linoleum / Vinyl
    • Windows: Window Treatments, Blinds
    • Basement: Slab
    • Has fireplace: Yes
    • Fireplace features: Masonry, 1
    Interior area
    • Structure area source: Plans
    • Total interior livable area: 1,524 sqft

    Property

    Features
    • Patio & porch: Deck
    • Exterior features: Wood, Brick
    • Fencing: Partial
    Lot
    • Size: 0.89 Acres
    • Features: Private
    • Topography: Rolling
    Details
    • Additional structures: Storage-Detached
    • Parcel number: 1006240000001003

    Construction

    Type & style
    • Home type: SingleFamily
    Materials
    • Wood
    • Foundation: Slab
    • Roof: Asphalt
    Condition
    • Year built: 1999

    Utilities & green energy

    • Water: Public
    • Utilities for property: Cable Available, Electricity Connected, Electricity Available, Water Available, Cable Connected, High Speed Internet, Septic Tank
    Green energy
    • Energy efficient items: Double Paned Windows

    Community & HOA

    Community
    • Security: Fire Alarm
    Location
    • Region: Deatsville

    Financial & listing details

    • Price per square foot: $149/sqft
    • Tax assessed value: $206,500
    • Annual tax amount: $515

    Price history

    DateEventPrice
    12/18/2020Sold$162,500-4.4%$107/sqft
    Source: Agent Provided Report a problem
    10/30/2020Pending sale$169,900$111/sqft
    Source: Realty Central #481655 Report a problem
    10/16/2020Listed for sale$169,900$111/sqft
    Source: Realty Central #481655 Report a problem
    10/8/2020Pending sale$169,900$111/sqft
    Source: Realty Central #481655 Report a problem
    10/7/2020Listed for sale$169,900-46.1%$111/sqft
    Source: Realty Central #481655 Report a problem
    12/1/2011Sold$315,000+205.8%$207/sqft
    Source: Agent Provided Report a problem
    3/27/2001Sold$103,000$68/sqft
    Source: Agent Provided Report a problem

    Public tax history

    YearProperty taxesTax assessment
    2025$515 +7.6%$20,600 +7%
    2024$479 +9.6%$19,260 +8.8%
    2023$437 +10.1%$17,700 +9.1%
    2022$397 +23.1%$16,220 +20.5%
    2021$322 +0.5%$13,460 +0.4%
    2020$321 $13,400 -3.2%
    2019$321 -3.6%$13,840 +6%
    2018$333 -12.4%$13,060 -7.1%
    2017$380 +24.4%$14,060
    2015$305 --
    2014$305 -0.7%$12,900 +5.9%
    2013$307 +2%$12,180 -3.9%
    2012$301 -1.1%$12,680 -0.9%
    2011$305 -1.1%$12,800 -0.9%
    2010$308 +2%$12,920 +1.7%
    2009$302 $12,700
    2008$302 $12,700
    2007$302 +14.4%$12,700
    2006$264 +14.4%$12,700 +12.2%
    2005$231 $11,320
    2004$231 +4.3%$11,320 +3.7%
    2003$221 +1.1%$10,920 +0.9%
    2002$219 -52%$10,820 -43%
    2001$456 +119.2%$18,980 +119.2%
    2000$208 $8,660
    Find assessor info on the county website

    Neighborhood: 36022

    Nearby schools

    GreatSchools rating
    Schools provided by the listing agent
    • Elementary: Pine Level Elementary School
    • Middle: Marbury Middle School/
    • High: Marbury High School

    Source: The MLS. This data may not be complete. We recommend contacting the local school district to confirm school assignments for this home.

    Get pre-qualified for a loan
    At Zillow Home Loans, we can pre-qualify you in as little as 5 minutes with no impact to your credit score.

    An equal housing lender. NMLS #10287.

    Sell for more on Zillow
    Get a Zillow Showcase℠ listing at no additional cost and you could sell for .
    $227,700
    2% more
    +$4,554
    With Zillow Showcase(estimated)
    $232,254
