PROFESSIONAL PHOTOS COMING SOON Heron Creek Golf and CC. Stunning!!!!! FURNISHED MOVE-IN-READY POOL HOME with 3 BEDROOMS/ 3 BATHS ,Executive sized OFFICE, and 3 CAR GARAGE, all on a Premium .27 Acre homesite overlooking 5th green of the Creek Nine course. Many upgrades include built-in entertainment center, designer fans, plantation shutters, vaulted ceilings and 10 ft. doorways. accordion shades, Rich hardwood floors in Living room, Family room, Office and primary suite, alarm system and paved circle drive. Gorgeous kitchen boasts granite counters, Cherry wood cabinetry with lots of convenient pull outs, built-in oven and microwave/convection. Outside, the expansive lanai boasts travertine tile, clear view panoramic cage screening, offers plenty of sun & shade around the HEATED pool & spa, with fountain feature. Enjoy the lush private gardens and views of the golf course beyond. This home is bursting with extras at every turn, lots of storage cabinets and workspace in the garage Hurricane shutters for windows and convenient motorized roll downs on the lanai. The exceptional offering is truly a casually elegant retreat—beautifully maintained, thoughtfully updated, and perfectly positioned within one of Southwest Florida’s most desirable gated golf and country club communities—Heron Creek Golf & Country Club, where nothing compares. Heron Creek offers exceptional amenities including a 21,000 sq ft clubhouse, 27 holes of Championship golf Arthur Hills design, resort style pool & spa, a robust social activity calendar, fitness center, Tennis courts & formal & casual dining options! Club Membership is required with 3 membership levels offered beginning at $276/month *NO CDD FEES * LOW HOA FEES include lawn care, trimmings, mulching, irrigation, FIBER OPTIC/ TV/ HIGH-SPEED INTERNET & Gated entry, conveniently located w/easy access to I-75 & US-41, Cocoa Plum Shopping, Myakkahatchee Creek trails, WELLEN PARK, Braves Stadium, COSTCO & will be just 3 miles to the new 507 Million SMH Hospital Coming to I-75 and Sumter Blvd!
Sold for $645,000
$645,000
1465 CREEK NINE DRIVE, NORTH PORT, FL 34291
3beds
2,619sqft
Single Family Residence
Built in 2006
0.27 Acres Lot
$633,100 Zestimate®
$246/sqft
$4,018 Estimated rent
Home value
$633,100
$576,000 - $696,000
$4,018/mo
Zestimate® history
Owner options
List your home for rent
$4,018/mo
Rent Zestimate®
Find your next renter with Zillow Rental Manager. Plus, with online applications, you can quickly screen prospective tenants – for free.
$4,018/mo
Rent Zestimate®
Refinance and save
$4,570/mo
Est. payment
Refinancing to a lower rate could help reduce your monthly payments and save thousands over the life of the loan.
$4,570/mo
Est. payment
Explore your selling options
Work with a Zillow partner agent
Leverage their expertise and Zillow's premium Showcase listings to get your home seen by more buyers.
Get startedList with your own agent
Get your home in front of millions of buyers by listing it on Zillow.
Learn how to do itSell it yourself
Take full control of how buyers see your home on Zillow by listing For Sale by Owner (FSBO).
List your homeWhat's special
Lush private gardensExecutive sized officeBuilt-in entertainment centerFountain featureFurnished move-in-ready pool homeAlarm systemVaulted ceilings
Zillow last checked:
Listing updated:
Listed by:
Louise Clapp 941-716-2339,
POINTE OF PALMS REAL ESTATE 941-716-2339
Bought with:
Keri Walker, 3295841
FUTURE HOME REALTY INC
Source: Stellar MLS,MLS#: N6141809 Originating MLS: Venice
Originating MLS: Venice
Facts & features
Interior
Bedrooms & bathrooms
- Bedrooms: 3
- Bathrooms: 3
- Full bathrooms: 3
Rooms
- Room types: Den/Library/Office, Dining Room, Living Room, Utility Room
Primary bedroom
- Features: Dual Closets
- Level: First
- Area: 228 Square Feet
- Dimensions: 12x19
Bedroom 2
- Features: Built-in Closet
- Level: First
- Area: 121 Square Feet
- Dimensions: 11x11
Bedroom 3
- Features: Built-in Closet
- Level: First
- Area: 121 Square Feet
- Dimensions: 11x11
Primary bathroom
- Features: Dual Sinks, Tub with Separate Shower Stall
- Level: First
Bonus room
- Features: No Closet
- Level: First
- Area: 240 Square Feet
- Dimensions: 15x16
Dinette
- Level: First
- Area: 100 Square Feet
- Dimensions: 10x10
Dining room
- Level: First
- Area: 132 Square Feet
- Dimensions: 11x12
Family room
- Level: First
- Area: 285 Square Feet
- Dimensions: 15x19
Kitchen
- Features: Pantry
- Level: First
- Area: 168 Square Feet
- Dimensions: 12x14
Living room
- Level: First
- Area: 195 Square Feet
- Dimensions: 13x15
Heating
- Electric, Natural Gas
Cooling
- Central Air
Appliances
- Included: Oven, Cooktop, Dishwasher, Disposal, Dryer, Gas Water Heater, Microwave, Range Hood, Refrigerator, Washer, Wine Refrigerator
- Laundry: Inside, Laundry Room
Features
- Built-in Features, Cathedral Ceiling(s), Ceiling Fan(s), Coffered Ceiling(s), Crown Molding, Eating Space In Kitchen, High Ceilings, Kitchen/Family Room Combo, Living Room/Dining Room Combo, Solid Wood Cabinets, Split Bedroom, Stone Counters, Tray Ceiling(s), Vaulted Ceiling(s)
- Flooring: Carpet, Ceramic Tile, Hardwood
- Doors: Sliding Doors
- Windows: Blinds, Shutters, Window Treatments, Hurricane Shutters, Hurricane Shutters/Windows
- Has fireplace: No
- Furnished: Yes
Interior area
- Total structure area: 3,931
- Total interior livable area: 2,619 sqft
Property
Parking
- Total spaces: 3
- Parking features: Garage Door Opener, Golf Cart Parking
- Attached garage spaces: 3
Features
- Levels: One
- Stories: 1
- Patio & porch: Deck, Patio, Porch, Screened
- Exterior features: Lighting, Sidewalk
- Has private pool: Yes
- Pool features: Gunite, Heated, In Ground, Lighting, Other, Screen Enclosure
- Has spa: Yes
- Spa features: Heated
- Has view: Yes
- View description: Golf Course, Park/Greenbelt, Trees/Woods
Lot
- Size: 0.27 Acres
- Features: Oversized Lot
- Residential vegetation: Mature Landscaping, Trees/Landscaped
Details
- Parcel number: 0977050747
- Zoning: PCD
- Special conditions: None
Construction
Type & style
- Home type: SingleFamily
- Architectural style: Florida
- Property subtype: Single Family Residence
Materials
- Block, Stucco
- Foundation: Slab
- Roof: Tile
Condition
- New construction: No
- Year built: 2006
Utilities & green energy
- Sewer: Public Sewer
- Water: Public
- Utilities for property: BB/HS Internet Available, Electricity Connected, Fiber Optics, Natural Gas Connected, Public
Community & HOA
Community
- Features: Clubhouse, Deed Restrictions, Fitness Center, Golf Carts OK, Golf, Irrigation-Reclaimed Water, Pool, Restaurant, Sidewalks, Tennis Court(s)
- Security: Gated Community, Security System, Security System Owned, Smoke Detector(s)
- Pet fee: $0 monthly
- Subdivision: HERON CREEK UNIT 10
HOA
- Has HOA: Yes
- Services included: Cable TV, Internet, Maintenance Grounds
- HOA fee: $416 monthly
- HOA name: AMI TARA HINZE
- HOA phone: 941-875-1130
Location
- Region: North Port
Financial & listing details
- Price per square foot: $246/sqft
- Tax assessed value: $523,400
- Annual tax amount: $7,918
- Date on market: 12/5/2025
- Listing terms: Cash,Conventional
- Ownership: Fee Simple
- Total actual rent: 0
- Electric utility on property: Yes
- Road surface type: Paved
Price history
| Date | Event | Price |
|---|---|---|
| 12/22/2025 | Sold | $645,000$246/sqft |
Source:  Stellar MLS #N6141809 Report a problem Stellar MLS #N6141809 Report a problem | ||
| 12/6/2025 | Pending sale | $645,000$246/sqft |
Source: Stellar MLS #N6141809 Report a problem | ||
| 12/6/2025 | Listed for sale | $645,000+61.3%$246/sqft |
Source: Stellar MLS #N6141809 Report a problem | ||
| 8/3/2016 | Sold | $400,000-2.3%$153/sqft |
Source: Public Record Report a problem | ||
| 6/17/2016 | Pending sale | $409,500$156/sqft |
Source: RE/MAX ALLIANCE GROUP #C7226258 Report a problem | ||
| 6/14/2016 | Listed for sale | $409,500-2.4%$156/sqft |
Source: RE/MAX ALLIANCE GROUP #C7226258 Report a problem | ||
| 3/1/2016 | Listing removed | $419,500$160/sqft |
Source: RE/MAX ALLIANCE GROUP #C7220061 Report a problem | ||
| 2/17/2016 | Price change | $419,500-1.9%$160/sqft |
Source: RE/MAX ALLIANCE GROUP #C7220061 Report a problem | ||
| 1/27/2016 | Price change | $427,500-1.5%$163/sqft |
Source: RE/MAX ALLIANCE GROUP #C7220061 Report a problem | ||
| 1/16/2016 | Listed for sale | $434,000+1.2%$166/sqft |
Source: RE/MAX ALLIANCE GROUP #C7220061 Report a problem | ||
| 11/12/2015 | Listing removed | $429,000$164/sqft |
Source: RE/MAX ALLIANCE GROUP #C7214427 Report a problem | ||
| 10/14/2015 | Price change | $429,000-4.5%$164/sqft |
Source: RE/MAX ALLIANCE GROUP #C7214427 Report a problem | ||
| 8/17/2015 | Listed for sale | $449,000-28.8%$171/sqft |
Source: RE/MAX ALLIANCE GROUP #C7214427 Report a problem | ||
| 4/25/2006 | Sold | $630,600$241/sqft |
Source: Public Record Report a problem | ||
Public tax history
| Year | Property taxes | Tax assessment |
|---|---|---|
| 2025 | $8,297 +4.8% | $506,575 +10% |
| 2024 | $7,918 +7.7% | $460,523 +17% |
| 2023 | $7,349 +3.5% | $393,457 +2.8% |
| 2022 | $7,100 +18.2% | $382,888 +11.3% |
| 2021 | $6,007 +8.2% | $344,080 +10% |
| 2020 | $5,553 -0.8% | $312,800 +1% |
| 2019 | $5,595 | $309,650 +10% |
| 2018 | $5,595 +14.4% | $281,500 -13.7% |
| 2017 | $4,890 -12.2% | $326,200 +4.4% |
| 2016 | $5,571 -0.2% | $312,600 +3.3% |
| 2015 | $5,582 +0.2% | $302,600 +10.3% |
| 2014 | $5,571 +9% | $274,300 |
| 2013 | $5,110 +7.5% | $274,300 +7.1% |
| 2012 | $4,754 +19.1% | $256,100 +1.1% |
| 2011 | $3,990 -2.7% | $253,200 -1.7% |
| 2010 | $4,101 -23.4% | $257,500 -7.2% |
| 2009 | $5,353 | $277,600 -23.3% |
| 2008 | $5,353 -33.2% | $361,700 -27.5% |
| 2007 | $8,015 | $499,000 +409.7% |
| 2006 | -- | $97,900 |
Find assessor info on the county website
Neighborhood: 34291
Nearby homes
- $621,5003 bd2 ba3k sqft1485 Creek Nine Dr, North Port, FL 34291Off Market
- $591,5004 bd2 ba2.7k sqft1445 Creek Nine Dr, North Port, FL 34291Off Market
- $635,3003 bd3 ba3k sqft1425 Creek Nine Dr, North Port, FL 34291Off Market
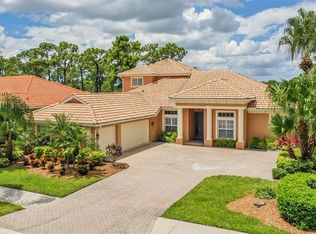
- $656,4004 bd3 ba2.8k sqft1505 Creek Nine Dr, North Port, FL 34291Off Market

- $100-- bd-- ba-- sqftCreekview Dr, North port, FL 34291Off Market
- $582,9003 bd3 ba2.6k sqft1486 Creek Nine Dr, North Port, FL 34291Off Market
- $535,3004 bd2 ba3.3k sqft1446 Creek Nine Dr, North Port, FL 34291Off Market
- $578,5003 bd3 ba2.7k sqft1405 Creek Nine Dr, North Port, FL 34291Off Market
Nearby schools
GreatSchools rating
- 6/10Lamarque Elementary SchoolGrades: PK-5Distance: 2.5 mi
- 8/10Heron Creek Middle SchoolGrades: 6-8Distance: 0.7 mi
- 3/10North Port High SchoolGrades: PK,9-12Distance: 0.5 mi
Get a cash offer in 3 minutes
Find out how much your home could sell for in as little as 3 minutes with a no-obligation cash offer.
Estimated market value
$633,100
Get a cash offer in 3 minutes
Find out how much your home could sell for in as little as 3 minutes with a no-obligation cash offer.
Estimated market value
$633,100
- Florida
- Sarasota County
- North Port
- 34291
- 1465 CREEK NINE DRIVE
Nearby cities
Nearby neighborhoods
Nearby zip codes
Other North Port Topics
