Welcome home to this beautifully renovated 5-bedroom, 3-bathroom residence, ideally located just minutes from the vibrant shops, restaurants, and entertainment of Marietta Square. Blending timeless charm with modern updates, this move-in ready home offers the perfect combination of style, comfort, and functionality. Inside, you'll find gorgeous hardwood floors, an abundance of natural light, and a thoughtfully designed floor plan that provides space for everyone. The spacious kitchen is the heart of the home, featuring a large center island, ample cabinetry, and plenty of room for cooking, gathering, and entertaining. The inviting living area is anchored by a cozy fireplace, creating the perfect place to relax year-round. Step outside to enjoy the expansive, fenced backyard-ideal for pets, play, gardening, or hosting friends and family. With generous storage throughout and a large lot offering endless possibilities, this home delivers both convenience and versatility. Whether you're looking for room to grow or a turnkey property in one of Marietta's most desirable locations, this exceptional home is ready to welcome you.
Active
$589,000
1465 Dallas Cir SW, Marietta, GA 30064
5beds
2,841sqft
Single Family Residence
Built in 1982
0.28 Acres Lot
$577,100 Zestimate®
$207/sqft
$-- HOA
What's special
Cozy fireplaceExpansive fenced backyardGorgeous hardwood floorsLarge center islandAbundance of natural lightLarge lotBeautifully renovated
- 14 days
- 907
- 102
Zillow last checked:
Listing updated:
Listed by:
Dayna Kinney 770-864-8301,
Keller Williams Northwest
Source: GAMLS,MLS#: 10852140
Facts & features
Interior
Bedrooms & bathrooms
- Bedrooms: 5
- Bathrooms: 3
- Full bathrooms: 3
- Main level bathrooms: 1
- Main level bedrooms: 1
Rooms
- Room types: Bonus Room, Foyer, Laundry, Other
Dining room
- Features: Dining Rm/Living Rm Combo
Kitchen
- Features: Breakfast Area, Breakfast Bar, Kitchen Island, Solid Surface Counters
Heating
- Central
Cooling
- Ceiling Fan(s), Central Air
Appliances
- Included: Dishwasher, Dryer, Microwave, Oven/Range (Combo), Refrigerator, Washer
- Laundry: In Basement
Features
- Bookcases, Double Vanity, High Ceilings, Master On Main Level, Rear Stairs, Tile Bath, Walk-In Closet(s)
- Flooring: Carpet, Hardwood
- Windows: Double Pane Windows
- Basement: Exterior Entry,Interior Entry,Partial
- Number of fireplaces: 1
- Fireplace features: Living Room
- Common walls with other units/homes: No Common Walls
Interior area
- Total structure area: 2,841
- Total interior livable area: 2,841 sqft
- Finished area above ground: 2,541
- Finished area below ground: 300
Property
Parking
- Total spaces: 2
- Parking features: Basement, Garage, Garage Door Opener, Side/Rear Entrance
- Has attached garage: Yes
Features
- Levels: Two
- Stories: 2
- Patio & porch: Deck
- Fencing: Back Yard,Chain Link,Fenced,Wood
- Has view: Yes
- View description: Seasonal View
- Body of water: None
Lot
- Size: 0.28 Acres
- Features: Corner Lot
- Residential vegetation: Grassed, Partially Wooded
Details
- Additional structures: Shed(s)
- Parcel number: 19003400990
Construction
Type & style
- Home type: SingleFamily
- Architectural style: Brick 4 Side,Traditional
- Property subtype: Single Family Residence
Materials
- Brick
- Roof: Composition
Condition
- Resale
- New construction: No
- Year built: 1982
Utilities & green energy
- Electric: 220 Volts
- Sewer: Public Sewer
- Water: Public
- Utilities for property: Electricity Available, Sewer Available, Water Available
Community & HOA
Community
- Features: None
- Security: Smoke Detector(s)
- Subdivision: Battleview
HOA
- Has HOA: No
- Services included: None
Location
- Region: Marietta
Financial & listing details
- Price per square foot: $207/sqft
- Annual tax amount: $168
- Date on market: 9/24/2026
- Cumulative days on market: 14 days
- Listing agreement: Exclusive Right To Sell
- Electric utility on property: Yes
Estimated market value
$577,100
$548,000 - $606,000
$2,968/mo
Price history
| Date | Event | Price |
|---|---|---|
| 9/24/2026 | Listed for sale | $589,000-1.7%$207/sqft |
Source:  FMLS GA #7843672 Report a problem FMLS GA #7843672 Report a problem | ||
| 9/23/2026 | Listing removed | $599,000$211/sqft |
Source:  GAMLS #10820076 Report a problem GAMLS #10820076 Report a problem | ||
| 8/19/2026 | Price change | $599,000-1.8%$211/sqft |
Source: GAMLS #10820076 Report a problem | ||
| 8/6/2026 | Listed for sale | $609,999-1.5%$215/sqft |
Source: FMLS GA #7805483 Report a problem | ||
| 11/16/2023 | Sold | $619,000$218/sqft |
Source: FMLS GA #7285032 Report a problem | ||
| 11/6/2023 | Pending sale | $619,000$218/sqft |
Source: FMLS GA #7285032 Report a problem | ||
| 10/30/2023 | Contingent | $619,000$218/sqft |
Source:  HomeSmart #7285032 Report a problem HomeSmart #7285032 Report a problem | ||
| 10/4/2023 | Listed for sale | $619,000$218/sqft |
Source: FMLS GA #7285032 Report a problem | ||
Public tax history
Tax history is unavailable.
Monthly payment
Est. payment
Payment breakdown
Explore the cost of this home by adjusting the details. Changes won't be saved.Climate risks
Neighborhood: 30064
Nearby schools
Schools provided by the listing agent
- Elementary: Burruss
- Middle: Marietta
- High: Marietta
Source: GAMLS. This data may not be complete. We recommend contacting the local school district to confirm school assignments for this home.
Similar homes
- $599,9004 bd3 ba2.1k sqft499 Banks St SW, Marietta, GA 30064Active

 MLS ID #10817388, Johnny Sinclair, Ansley RE|Christie's Int'l RE. GAMLS
 - $580,0004 bd3 ba2.4k sqft2360 Milstead Cir NE, Marietta, GA 30066Active
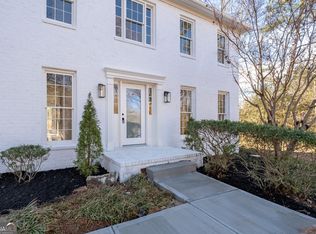 MLS ID #10849253, Jennifer Collier, Coldwell Banker Realty. GAMLS
 - $574,9006 bd3 ba2.4k sqft1720 Aleta Dr, Marietta, GA 30066Active
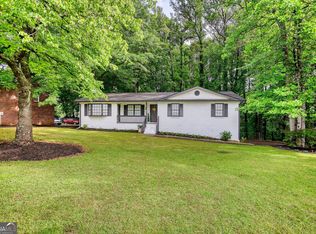 MLS ID #10856597, Laura Keyes, Joe Stockdale Real Estate. GAMLS
 - $440,0004 bd3 ba2.2k sqft739 Reeves Lake Dr SW, Marietta, GA 30064Active
 MLS ID #10843801, Michael Harclerode, Keller Williams Northwest. GAMLS
 - $650,0005 bd4 ba3.1k sqft3010 Canton Hills Dr, Marietta, GA 30062ActiveMLS ID #10857149, Michael Lacy, Compass. GAMLS
- $495,0005 bd3 ba2.4k sqft706 Ketchem Dr, Marietta, GA 30066ActiveMLS ID #10846687, Lisa Simpson, I Heart Atlanta Brokerage. GAMLS
- $580,0004 bd3 ba3.2k sqft120 Deerwood Cir SE, Smyrna, GA 30082ActiveMLS ID #10850840, Tony Hunter, Coldwell Banker Realty. GAMLS
- $585,0004 bd3 ba2k sqft4372 Ashwoody Trl NE, Atlanta, GA 30319ActiveMLS ID #10843289, Cynthia Little, Redfin Corporation. GAMLS
- $619,9004 bd3 ba2.4k sqft1257 Witham Dr, Atlanta, GA 30338ActiveMLS ID #10804828, Mary Gasparini, Drake Realty, Inc.. GAMLS
- $749,0004 bd3 ba2.8k sqft4198 Lake Rill Ct, Marietta, GA 30062ActiveMLS ID #10852303, Anna Wagner, Compass. GAMLS
- $659,9994 bd3 ba2.2k sqft3741 Northpoint Dr, Marietta, GA 30062ActiveMLS ID #10814462, Kaylee D Bellamy, Atlanta Communities. GAMLS
- $499,0004 bd3 ba2.9k sqft5954 Henley Dr, Powder Springs, GA 30127ActiveMLS ID #10789344, Tara Nieves, Atlanta Communities. GAMLS
- $699,0003 bd2 ba2.4k sqft480 Surrey Pl, Marietta, GA 30068ActiveMLS ID #10814304, Céline Higgins Evans, Simply List. GAMLS
- $549,9005 bd3 ba2.8k sqft8928 Orchard Dr, Douglasville, GA 30134ActiveMLS ID #10823101, Sharon Bevins, Your Home Sold Guaranteed Realty HOR. GAMLS
- $540,0003 bd2 ba2.4k sqft3447 Dry Creek Rd, Marietta, GA 30062ActiveMLS ID #10819458, Stephanie Stapp, HomeSmart. GAMLS
- $865,0004 bd3 ba3.4k sqft3829 Fox Hills Dr SE, Marietta, GA 30067ActiveMLS ID #10842907, Kathy Radler, Keller Williams Realty Atlanta North. GAMLS
- $585,0005 bd4 ba3.2k sqft388 Riverclub Rd, Acworth, GA 30101ActiveMLS ID #10821573, Mike Reis, Coldwell Banker Realty. GAMLS
- $779,0005 bd4 ba2.3k sqft1362 Murdock Rd, Marietta, GA 30062ActiveMLS ID #10840744, River Bonds, Fleur De Lee Realty. GAMLS
- $614,9005 bd4 ba3.3k sqft600 Branch Valley Ct, Roswell, GA 30076ActiveMLS ID #10694288, Jennifer D Mentor, Norluxe Realty. GAMLS
- $575,0003 bd2 ba1.5k sqft330 Monivea Ln, Roswell, GA 30075ActiveMLS ID #10834495, Kate Dymond, Georgia Dreams Realty. GAMLS
