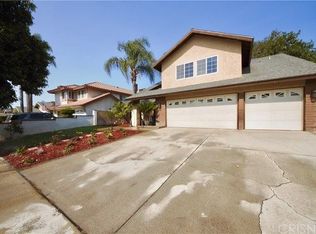
First time on the market in over 25 years! Elevate your living in the heart of Ontario. As you walk in your new home with a custom iron front entrance and glass operating window you discover craftsman meets comfort. This beautifully 4 bedroom 2.5 bath residence offers an expansive formal living room area adorned with a rich wood accent above the brick fireplace that exudes timeless charm. The open concept kitchen flows effortlessly into the living and dining area, creating an ideal space for gatherings and everyday luxury. The main attraction lies behind the doors to your very own backyard resort. Entertain your guests at your very own custom built BBQ island featuring a side burner, refrigerator, double keg taps and ample storage inside. Dual TV’s make it a perfect spot for game day by the water, this backyard oasis is your private escape. Conveniently located less than a mile from Kaiser Permanente and the 60 Freeway. Minutes away from premier shopping centers, this home blends luxury, lifestyle, and location in perfect harmony. Additional highlights NO HOA.
Sold for $850,000
Listed by: ANOMALY REAL ESTATE • ANDREA VALLE • Contact: 951-500-8879
Bought with: PAK HOME REALTY
$850,000
1465 E Tam O Shanter St, Ontario, CA 91761
4beds
1,989sqft
Single Family Residence
Built in 1979
7,200 Square Feet Lot
$837,500 Zestimate®
$427/sqft
$3,753 Estimated rent
Home value
$837,500
$754,000 - $930,000
$3,753/mo
Zestimate® history
Owner options
List your home for rent
$3,753/mo
Rent Zestimate®
Find your next renter with Zillow Rental Manager. Plus, with online applications, you can quickly screen prospective tenants – for free.
$3,753/mo
Rent Zestimate®
Refinance and save
$5,416/mo
Est. payment
Refinancing to a lower rate could help reduce your monthly payments and save thousands over the life of the loan.
$5,416/mo
Est. payment
Explore your selling options
Work with a Zillow partner agent
Leverage their expertise and Zillow's premium Showcase listings to get your home seen by more buyers.
Get startedList with your own agent
Get your home in front of millions of buyers by listing it on Zillow.
Learn how to do itSell it yourself
Take full control of how buyers see your home on Zillow by listing For Sale by Owner (FSBO).
List your homeWhat's special
Backyard oasisCustom iron front entranceCraftsman meets comfortCustom built bbq islandDouble keg tapsAmple storageOpen concept kitchen
Zillow last checked:
Listing updated:
Listed by:
ANDREA VALLE DRE #02103012 951-500-8879,
ANOMALY REAL ESTATE
Bought with:
HECTOR BECERRA, DRE #02242425
PAK HOME REALTY
Marcela Herrera, DRE #01933431
PAK HOME REALTY
Source: CRMLS,MLS#: IG25140069 Originating MLS: California Regional MLS
Originating MLS: California Regional MLSFacts & features
Interior
Bedrooms & bathrooms
- Bedrooms: 4
- Bathrooms: 3
- Full bathrooms: 2
- 1/2 bathrooms: 1
- Main level bathrooms: 1
Rooms
- Room types: Bedroom, Dining Room
Bedroom
- Features: All Bedrooms Up
Bathroom
- Features: Bathtub, Granite Counters
Kitchen
- Features: Granite Counters
Heating
- Central
Cooling
- Central Air
Appliances
- Included: 6 Burner Stove
- Laundry: In Garage
Features
- Separate/Formal Dining Room, Eat-in Kitchen, Recessed Lighting, All Bedrooms Up
- Flooring: Tile
- Windows: Double Pane Windows
- Has fireplace: Yes
- Fireplace features: Living Room
- Common walls with other units/homes: No Common Walls
Interior area
- Total interior livable area: 1,989 sqft
Property
Parking
- Total spaces: 3
- Parking features: Direct Access, Garage
- Attached garage spaces: 3
Features
- Levels: Two
- Stories: 2
- Entry location: 1
- Patio & porch: Open, Patio
- Has private pool: Yes
- Pool features: In Ground, Private
- Fencing: Wrought Iron
- Has view: Yes
- View description: Mountain(s)
Lot
- Size: 7,200 Square Feet
- Features: 0-1 Unit/Acre, Front Yard, Lawn
Details
- Parcel number: 0216391740000
- Special conditions: Standard
Construction
Type & style
- Home type: SingleFamily
- Architectural style: Traditional
- Property subtype: Single Family Residence
Condition
- New construction: No
- Year built: 1979
Utilities & green energy
- Sewer: Public Sewer
- Water: Public
- Utilities for property: Natural Gas Available
Community & HOA
Community
- Features: Mountainous, Street Lights, Suburban, Sidewalks
- Security: Smoke Detector(s)
Location
- Region: Ontario
Financial & listing details
- Price per square foot: $427/sqft
- Tax assessed value: $315,082
- Annual tax amount: $3,566
- Date on market: 6/25/2025
- Cumulative days on market: 39 days
- Listing terms: Cash,Cash to Existing Loan,Cash to New Loan,Conventional
Price history
| Date | Event | Price |
|---|---|---|
| 8/12/2025 | Sold | $850,000+4.3%$427/sqft |
Source:  CRMLS #IG25140069 Report a problem CRMLS #IG25140069 Report a problem | ||
| 8/3/2025 | Pending sale | $815,000$410/sqft |
Source: CRMLS #IG25140069 Report a problem | ||
| 7/6/2025 | Contingent | $815,000$410/sqft |
Source: CRMLS #IG25140069 Report a problem | ||
| 6/25/2025 | Listed for sale | $815,000+297.6%$410/sqft |
Source: CRMLS #IG25140069 Report a problem | ||
| 2/29/2000 | Sold | $205,000$103/sqft |
Source: Public Record Report a problem | ||
Public tax history
| Year | Property taxes | Tax assessment |
|---|---|---|
| 2025 | $3,566 +2.7% | $315,082 +2% |
| 2024 | $3,473 +2.8% | $308,904 +2% |
| 2023 | $3,378 +0.6% | $302,847 +2% |
| 2022 | $3,358 +2% | $296,909 +2% |
| 2021 | $3,294 +1.3% | $291,087 +1% |
| 2020 | $3,252 +1.7% | $288,102 +2% |
| 2019 | $3,196 +2.2% | $282,453 +2% |
| 2018 | $3,127 +1.8% | $276,915 +2% |
| 2017 | $3,072 | $271,486 +2% |
| 2016 | $3,072 +6.9% | $266,163 +1.5% |
| 2015 | $2,874 +2% | $262,165 +2% |
| 2014 | $2,817 | $257,030 +0.5% |
| 2013 | -- | $255,868 +2% |
| 2012 | -- | $250,851 +2% |
| 2011 | -- | $245,932 +0.8% |
| 2010 | -- | $244,094 -0.2% |
| 2009 | -- | $244,674 +2% |
| 2008 | -- | $239,877 +2% |
| 2007 | -- | $235,174 +2% |
| 2006 | -- | $230,563 +2% |
| 2005 | -- | $226,042 +2% |
| 2004 | -- | $221,610 +1.9% |
| 2003 | -- | $217,548 +2% |
| 2002 | -- | $213,282 +2% |
| 2001 | -- | $209,100 +26.7% |
| 2000 | -- | $164,995 |
Find assessor info on the county website
Neighborhood: 91761
Nearby homes
- $761,7004 bd3 ba2k sqft1467 E Tam O Shanter St, Ontario, CA 91761Off Market
- $692,7003 bd2 ba1.6k sqft1463 E Tam O Shanter St, Ontario, CA 91761Off Market
- $670,3003 bd2 ba1.4k sqft1469 E Tam O Shanter St, Ontario, CA 91761Off Market
- $760,0004 bd3 ba1.7k sqft1457 E Tam O Shanter St, Ontario, CA 91761Sold

- $834,8004 bd2 ba2.2k sqft1464 E Bermuda Dunes St, Ontario, CA 91761Off Market
- $733,0004 bd3 ba1.7k sqft1466 E Bermuda Dunes St, Ontario, CA 91761Off Market
- $718,8004 bd3 ba1.7k sqft1462 E Bermuda Dunes St, Ontario, CA 91761Off Market
- $700,6003 bd3 ba1.4k sqft1468 E Bermuda Dunes St, Ontario, CA 91761Off Market
Nearby schools
GreatSchools rating
- 6/10Levi H. Dickey Elementary SchoolGrades: K-6Distance: 0.3 mi
- 6/10Woodcrest Junior High SchoolGrades: 7-8Distance: 1.1 mi
- 5/10Chino High SchoolGrades: 9-12Distance: 3.6 mi
Get a cash offer in 3 minutes
Find out how much your home could sell for in as little as 3 minutes with a no-obligation cash offer.
Estimated market value
$837,500
Get a cash offer in 3 minutes
Find out how much your home could sell for in as little as 3 minutes with a no-obligation cash offer.
Estimated market value
$837,500
- California
- San Bernardino County
- Ontario
- 91761
- 1465 E Tam O Shanter St
Nearby cities
Nearby neighborhoods
Nearby zip codes
Other Ontario Topics
