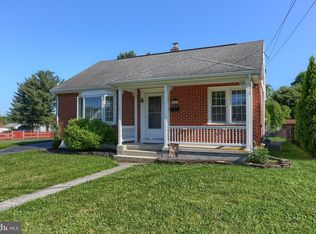
Welcome to this charming 3-Bedroom 1 bath rancher in the Annville-Cleona School District. This move in ready home has been freshly painted and is located on a serene and quiet street, perfect for peaceful living. Enter into the eat-in kitchen boasting a massive island and plenty of counter space. Around the corner, the living room features original oak hardwood flooring and abundant natural light. The bedrooms are generously sized and have beautiful hardwood flooring as well. The full bathroom includes a shower/tub combo and a convenient linen closet. There is also laundry on the main level for easy access. There is ample storage space available with the pull-down attic and the unfinished walkout basement that could easily be finished to suit your needs. The very large two-car detached garage is perfect for storage or could be used as a workshop! The driveway accommodates 4 or more cars, ensuring plenty of parking space for you and your guests. The spacious yard is a double lot, is very flat and features a fire pit and shed, perfect for outdoor gatherings. Don't miss the opportunity to own this spacious ranch-style home with ample outdoor space and a peaceful environment. Schedule a showing today!
Sold for $268,000
$268,000
1465 E Walnut St, Annville, PA 17003
3beds
1,680sqft
Single Family Residence
Built in 1954
0.39 Acres Lot
$318,000 Zestimate®
$160/sqft
$1,609 Estimated rent
Home value
$318,000
$302,000 - $334,000
$1,609/mo
Zestimate® history
Owner options
List your home for rent
$1,609/mo
Rent Zestimate®
Find your next renter with Zillow Rental Manager. Plus, with online applications, you can quickly screen prospective tenants – for free.
$1,609/mo
Rent Zestimate®
Refinance and save
$1,736/mo
Est. payment
Refinancing to a lower rate could help reduce your monthly payments and save thousands over the life of the loan.
$1,736/mo
Est. payment
Explore your selling options
Work with a Zillow partner agent
Leverage their expertise and Zillow's premium Showcase listings to get your home seen by more buyers.
Get startedList with your own agent
Get your home in front of millions of buyers by listing it on Zillow.
Learn how to do itSell it yourself
Take full control of how buyers see your home on Zillow by listing For Sale by Owner (FSBO).
List your homeWhat's special
Zillow last checked:
Listing updated:
Listed by:
Janel Loughin 484-352-3482,
Keller Williams Real Estate -Exton,
Co-Listing Agent: Adrienne Leigh 484-664-9370,
Keller Williams Real Estate -Exton
Bought with:
Sarah Conville, RS301508
Coldwell Banker Realty
Source: Bright MLS,MLS#: PALN2014892
Facts & features
Interior
Bedrooms & bathrooms
- Bedrooms: 3
- Bathrooms: 1
- Full bathrooms: 1
- Main level bathrooms: 1
- Main level bedrooms: 3
Basement
- Area: 0
Heating
- Radiant, Oil
Cooling
- Window Unit(s), Electric
Appliances
- Included: Electric Water Heater
Features
- Basement: Full
- Has fireplace: No
Interior area
- Total structure area: 1,680
- Total interior livable area: 1,680 sqft
- Finished area above ground: 1,680
- Finished area below ground: 0
Property
Parking
- Total spaces: 2
- Parking features: Garage Faces Front, Detached, Driveway, On Street
- Garage spaces: 2
- Has uncovered spaces: Yes
Accessibility
- Accessibility features: None
Features
- Levels: One
- Stories: 1
- Pool features: None
Lot
- Size: 0.39 Acres
Details
- Additional structures: Above Grade, Below Grade
- Parcel number: 1823206033668190000
- Zoning: RESIDENTIAL
- Special conditions: Standard
Construction
Type & style
- Home type: SingleFamily
- Architectural style: Ranch/Rambler
- Property subtype: Single Family Residence
Materials
- Brick
- Foundation: Permanent
Condition
- New construction: No
- Year built: 1954
Utilities & green energy
- Sewer: Public Sewer
- Water: Public
Community & HOA
Community
- Subdivision: Annville Borough
HOA
- Has HOA: No
Location
- Region: Annville
- Municipality: ANNVILLE TWP
Financial & listing details
- Price per square foot: $160/sqft
- Tax assessed value: $170,600
- Annual tax amount: $4,196
- Date on market: 5/30/2024
- Listing agreement: Exclusive Right To Sell
- Inclusions: Kitchen Fridge, Washer, Dryer, Garage Fridge And Shed
- Ownership: Fee Simple
Price history
| Date | Event | Price |
|---|---|---|
| 7/10/2024 | Sold | $268,000+9.4%$160/sqft |
Source:  Bright MLS #PALN2014892 Report a problem Bright MLS #PALN2014892 Report a problem | ||
| 6/2/2024 | Pending sale | $244,900$146/sqft |
Source: Bright MLS #PALN2014892 Report a problem | ||
| 5/30/2024 | Listed for sale | $244,900+40.7%$146/sqft |
Source: Bright MLS #PALN2014892 Report a problem | ||
| 5/25/2018 | Sold | $174,000$104/sqft |
Source: Public Record Report a problem | ||
| 4/16/2018 | Price change | $174,000+2.4%$104/sqft |
Source: RE/MAX PINNACLE #1000156642 Report a problem | ||
| 4/13/2018 | Pending sale | $169,900$101/sqft |
Source: RE/MAX PINNACLE #1000156642 Report a problem | ||
| 3/30/2018 | Price change | $169,900-1.7%$101/sqft |
Source: Re/Max Pinnacle #1000156642 Report a problem | ||
| 2/16/2018 | Listed for sale | $172,900+20.1%$103/sqft |
Source: Re/Max Pinnacle #1000156642 Report a problem | ||
| 3/25/2015 | Sold | $144,000-0.3%$86/sqft |
Source: Public Record Report a problem | ||
| 12/13/2014 | Price change | $144,400-0.3%$86/sqft |
Source: RE/MAX CORNERSTONE #226388 Report a problem | ||
| 9/16/2014 | Listed for sale | $144,900+5%$86/sqft |
Source: RE/MAX Cornerstone #226388 Report a problem | ||
| 9/22/2011 | Sold | $138,000-7.9%$82/sqft |
Source: Public Record Report a problem | ||
| 5/11/2011 | Listed for sale | $149,900$89/sqft |
Source: RE/MAX Cornerstone #178898 Report a problem | ||
Public tax history
| Year | Property taxes | Tax assessment |
|---|---|---|
| 2025 | $4,686 +7.3% | $170,600 |
| 2024 | $4,367 +4.1% | $170,600 |
| 2023 | $4,196 +5.3% | $170,600 |
| 2022 | $3,986 +7.1% | $170,600 |
| 2021 | $3,721 +1.3% | $170,600 |
| 2020 | $3,674 +237.4% | $170,600 |
| 2019 | $1,089 -54.8% | $170,600 |
| 2018 | $2,412 | $170,600 +0.2% |
| 2017 | -- | $170,200 |
| 2016 | $2,160 | $170,200 |
| 2015 | $2,160 | $170,200 |
| 2014 | $2,160 | $170,200 +777.3% |
| 2012 | -- | $19,400 |
| 2011 | -- | $19,400 |
| 2010 | -- | $19,400 |
| 2009 | -- | $19,400 |
| 2007 | -- | $19,400 |
| 2006 | -- | $19,400 |
Find assessor info on the county website
Neighborhood: 17003
Nearby homes
- $260,5002 bd1 ba1.3k sqft1477 E Walnut St, Annville, PA 17003Sold
- $246,7002 bd1 ba1.2k sqft1455 E Walnut St, Annville, PA 17003Off Market
- $285,0003 bd1 ba2.3k sqft1483 E Walnut St, Annville, PA 17003Sold

- $324,8003 bd2 ba2.1k sqft1447 E Walnut St, Annville, PA 17003Off Market
- $274,7003 bd1 ba1.6k sqft1464 E Queen St, Annville, PA 17003Off Market
- $321,7003 bd2 ba1.5k sqft1472 E Queen St, Annville, PA 17003Off Market
- $340,7003 bd2 ba1.8k sqft1476 E Queen St, Annville, PA 17003Off Market
- $303,8003 bd2 ba1.6k sqft1456 E Queen St #L-0069, Annville, PA 17003Off Market
Nearby schools
GreatSchools rating
- 6/10Annville El SchoolGrades: 3-6Distance: 1.5 mi
- 7/10Annville-Cleona MsGrades: 7-8Distance: 1.3 mi
- 6/10Annville Cleona High SchoolGrades: 9-12Distance: 1.3 mi
Schools provided by the listing agent
- District: Annville-cleona
Source: Bright MLS. This data may not be complete. We recommend contacting the local school district to confirm school assignments for this home.


Get pre-qualified for a loan
At Zillow Home Loans, we can pre-qualify you in as little as 5 minutes with no impact to your credit score.An equal housing lender. NMLS #10287.
Sell for more on Zillow
Get a Zillow Showcase℠ listing at no additional cost and you could sell for .
$318,000
2% more
+$6,360
With Zillow Showcase(estimated)
$324,360
- Pennsylvania
- Lebanon County
- Annville
- 17003
- 1465 E Walnut St
Nearby cities
Nearby zip codes
Other Annville Topics
