Nestled among mature trees on 1.69 beautifully maintained acres, this one-owner custom home offers the perfect blend of timeless craftsmanship, thoughtful design, and peaceful country living. Built in 2004 and meticulously maintained, this exceptional property features 3,224 square feet of living space, including a finished basement, providing flexibility for entertaining, relaxing, or everyday life. Designed for the convenience of true one-level living, all three bedrooms, three full bathrooms, the office, formal dining room, kitchen, breakfast area, and main living spaces are located on the main floor. Every room reflects quality construction with soaring ceilings, extensive custom wood cabinetry, abundant storage, and oversized windows that fill the home with natural light. At the heart of the home, the spacious kitchen offers abundant cabinetry, generous counter space, bar seating, a breakfast area, and a large walk-in pantry with enough room for a freezer or second refrigerator. A separate formal dining room provides the perfect setting for holidays and special occasions, while the dedicated office offers a quiet space for working from home or managing daily life. The private primary suite is a true retreat featuring a spacious bedroom, luxurious bath with a classic clawfoot soaking tub, separate walk-in shower, dual vanities, and a large walk-in closet. Every bedroom offers generous closet space, and the oversized utility room provides extensive cabinetry, countertop workspace, a utility sink, and exceptional storage. The finished basement is unlike anything you'll typically find in West Texas. Complete with its own fireplace, it offers the perfect space for movie nights, game days, a home gym, hobby room, or additional family living area. Extra-wide stairs make moving furniture effortless, while a hidden Murphy door conceals additional storage. It also provides added peace of mind during West Texas storm season. Need room to grow? A full staircase leads to an unfinished attic that was intentionally designed for future expansion. Whether you envision additional bedrooms, a guest suite, craft room, media room, or simply incredible climate-controlled storage, the possibilities are endless. Step outside to enjoy more than 1,000 square feet of covered front and back porch space, creating an outdoor living experience that's perfect for entertaining or simply enjoying the peaceful surroundings. The beautifully landscaped yard is shaded by mature trees, and the backyard even features a zip line that has created years of memories for the owners' grandchildren. Car enthusiasts, hobbyists, and outdoor enthusiasts will appreciate the 1,176-square-foot three-car garage, as well as the insulated shop with electricity, multiple overhead doors, and an attached two-car carport. An additional RV carport provides even more space for recreational vehicles, trailers, or equipment. This property is as practical as it is beautiful. The home is served by reliable co-op water, while two private irrigation wells supply the lawn sprinkler system, allowing the mature landscaping to thrive economically. A private septic system completes the rural accommodations. For added confidence, the sellers have recently installed a new roof, completed a full home inspection, and are offering $10,000 toward the buyer's closing costs or flooring allowance. Properties of this caliber are rarely available. Offering exceptional craftsmanship, unmatched storage, incredible flexibility, and the serenity of country living, this is more than a home it's a place where memories are made for generations.
Pending
$425,000
1465 Farm To Market Rd #54, Littlefield, TX 79339
3beds
3,224sqft
Single Family Residence, Residential
Built in 2004
1.69 Acres Lot
$425,000 Zestimate®
$132/sqft
$-- HOA
What's special
True one-level livingFinished basementAttached two-car carportTimeless craftsmanshipDedicated officeAdditional rv carportExtra-wide stairs
- 72 days
- 56
- 0
Likely to sell faster than
Zillow last checked:
Listing updated:
Listed by:
Lisa Victor TREC #0697732 806-441-6577,
Trebbiano Realty,
Brian Victor TREC #0828398 575-760-6872,
Trebbiano Realty
Source: LBMLS,MLS#: 202608999
Facts & features
Interior
Bedrooms & bathrooms
- Bedrooms: 3
- Bathrooms: 3
- Full bathrooms: 3
Primary bedroom
- Level: First
- Area: 267.22 Square Feet
- Dimensions: 14.02 x 19.06
Bedroom 2
- Level: First
- Area: 121 Square Feet
- Dimensions: 11.00 x 11.00
Bedroom 3
- Level: First
- Area: 144 Square Feet
- Dimensions: 12.00 x 12.00
Basement
- Level: Basement
- Area: 360 Square Feet
- Dimensions: 18.00 x 20.00
Dining room
- Level: First
- Area: 192 Square Feet
- Dimensions: 12.00 x 16.00
Laundry
- Level: First
- Area: 80 Square Feet
- Dimensions: 8.00 x 10.00
Living room
- Level: First
- Area: 305.28 Square Feet
- Dimensions: 16.00 x 19.08
Office
- Level: First
- Area: 81 Square Feet
- Dimensions: 9.00 x 9.00
Heating
- Central, Heat Pump
Cooling
- Ceiling Fan(s), Central Air, Electric
Appliances
- Included: Dishwasher, Disposal, Exhaust Fan, Gas Oven, Gas Range, Range, Range Hood, Stainless Steel Appliance(s)
- Laundry: Electric Dryer Hookup, In Unit, Inside, Laundry Room, Main Level, Sink, Washer Hookup
Features
- Bar, Beamed Ceilings, Breakfast Bar, Built-in Features, Ceiling Fan(s), Crown Molding, Double Vanity, Entrance Foyer, Granite Counters, High Ceilings, High Speed Internet, Kitchen Island, Open Floorplan, Pantry, Master Downstairs, Safe Room, Storage, Tray Ceiling(s), Walk-In Closet(s)
- Flooring: Carpet, Ceramic Tile, Engineered Hardwood
- Windows: Blinds, Double Pane Windows, Screens, Storm Window(s)
- Basement: Finished,Full,Interior Entry
- Number of fireplaces: 2
- Fireplace features: Basement, Blower Fan, Gas, Gas Log, Gas Starter, Glass Doors, Living Room, Raised Hearth
Interior area
- Total structure area: 3,224
- Total interior livable area: 3,224 sqft
- Finished area above ground: 2,744
- Finished area below ground: 480
Property
Parking
- Total spaces: 3
- Parking features: Additional Parking, Attached, Concrete, Driveway, Garage, Garage Door Opener, Garage Faces Side, Off Street, Oversized, RV Access/Parking, RV Carport
- Attached garage spaces: 3
- Has uncovered spaces: Yes
Features
- Patio & porch: Covered, Front Porch, Patio, Porch, Rear Porch
- Exterior features: Kennel, Lighting, Private Entrance, Private Yard, Smart Irrigation, Storage
- Fencing: Back Yard,Chain Link
Lot
- Size: 1.69 Acres
- Features: Back Yard, Front Yard, Irregular Lot, Landscaped, Many Trees, Native Plants, Sprinklers In Front, Sprinklers In Rear, Level
Details
- Additional structures: Barn(s), Kennel/Dog Run, Outbuilding, RV/Boat Storage, Second Garage, Shed(s), Storage, Workshop
- Parcel number: R48779
- Zoning description: None
- Special conditions: Standard
- Horses can be raised: Yes
- Horse amenities: None
Construction
Type & style
- Home type: SingleFamily
- Architectural style: Ranch
- Property subtype: Single Family Residence, Residential
Materials
- Brick, Stone
- Foundation: Slab
- Roof: Composition
Condition
- New construction: No
- Year built: 2004
Utilities & green energy
- Sewer: Septic Tank
- Water: Private, Well
- Utilities for property: Cable Available, Electricity Connected, Natural Gas Connected, Phone Available, Sewer Connected, Water Connected
Community & HOA
Community
- Features: None
- Security: Carbon Monoxide Detector(s), Smoke Detector(s)
HOA
- Has HOA: No
Location
- Region: Littlefield
Financial & listing details
- Price per square foot: $132/sqft
- Annual tax amount: $2,060
- Date on market: 7/2/2026
- Cumulative days on market: 389 days
- Listing terms: 1031 Exchange,Cash,Conventional,FHA,USDA Loan,VA Loan
- Electric utility on property: Yes
- Road surface type: Paved
Estimated market value
$425,000
$404,000 - $446,000
$3,150/mo
Price history
| Date | Event | Price |
|---|---|---|
| 8/25/2026 | Pending sale | $425,000$132/sqft |
Source:  LBMLS #202608999 Report a problem LBMLS #202608999 Report a problem | ||
| 7/18/2026 | Contingent | $425,000$132/sqft |
Source: LBMLS #202608999 Report a problem | ||
| 7/2/2026 | Listed for sale | $425,000$132/sqft |
Source: LBMLS #202608999 Report a problem | ||
| 6/16/2026 | Listing removed | $425,000$132/sqft |
Source: LBMLS #202557422 Report a problem | ||
| 5/26/2026 | Listed for sale | $425,000-1.2%$132/sqft |
Source: LBMLS #202557422 Report a problem | ||
| 5/11/2026 | Contingent | $430,000$133/sqft |
Source: LBMLS #202557422 Report a problem | ||
| 3/13/2026 | Listed for sale | $430,000-3.4%$133/sqft |
Source: LBMLS #202557422 Report a problem | ||
| 1/16/2026 | Contingent | $445,000$138/sqft |
Source: LBMLS #202557422 Report a problem | ||
| 12/3/2025 | Price change | $445,000-7.7%$138/sqft |
Source: LBMLS #202557422 Report a problem | ||
| 11/14/2025 | Price change | $482,000-2.1%$150/sqft |
Source: LBMLS #202557422 Report a problem | ||
| 8/18/2025 | Price change | $492,200-1%$153/sqft |
Source: LBMLS #202557422 Report a problem | ||
| 7/7/2025 | Listed for sale | $497,200$154/sqft |
Source: LBMLS #202557422 Report a problem | ||
Public tax history
Tax history is unavailable.
Monthly payment
Est. payment
Payment breakdown
Explore the cost of this home by adjusting the details. Changes won't be saved.Climate risks
Neighborhood: 79339
Nearby schools
Schools provided by the listing agent
- Elementary: Littlefield Primary
- Middle: Littlefield
- High: Littlefield
Source: LBMLS. This data may not be complete. We recommend contacting the local school district to confirm school assignments for this home.
Similar homes
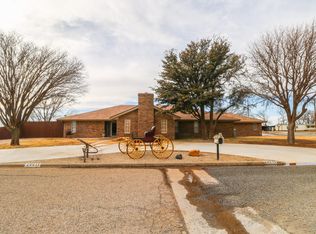
- $445,5003 bd2 ba3.4k sqft2801 Phelps Ave, Littlefield, TX 79339For Sale
 MLS ID #202601759, Carrie Hanlin, UCRE-M. Edwards Realty & Aucti. LBMLS
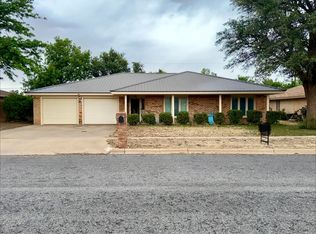
 - $224,9003 bd3 ba2.8k sqft1960 Us Highway 84, Littlefield, TX 79339For Sale
 MLS ID #202611231, Kelsey Miller, Keller Williams Realty. LBMLS
 - $550,0003 bd3 ba3.7k sqft1183 Monaco Rd, Levelland, TX 79336For Sale
 MLS ID #202612377, Haylee Potter, Red Dirt Realty & Land. LBMLS
 - $224,9003 bd3 ba2.3k sqft229 E 26th St, Littlefield, TX 79339For Sale
 MLS ID #202605947, Kyle Watts, Legendary Dreams Realty, Inc.. LBMLS
