PEACEFUL & TRANQUIL! Beautifully transformed 4 bedroom, 3.5 bath home is steps away from Lake Wylie. Landscaped yard, re-designed in 2019 & includes a custom fountain in the "Zen Garden". Upon entering there is a warm feeling & pride of ownership. Quality detail in millwork & lovely hardwood floors. Family room & dining room are bathed in abundant light and open design, while the fireplace provides a place to snuggle on those cool nights. Spacious kitchen gives open gathering space w/ beautifully detailed natural cherry cabinets. New KitchenAid oven/convection microwave give the fussiest chef a reason to enjoy cooking! Four spacious bedrooms are filled with light and canopies of lavish green vistas. A study provides a "work from home" space. Lovely wooded, cul-de-sac lot, a screen porch & patio give space for relaxing and entertaining. Amenities of clubhouse & pool. Ebenezer Park is steps away with fishing & boating. This home is exceptional and impeccably maintained!
Closed
$806,000
1465 Floral Rd E, Rock Hill, SC 29732
4beds
2,983sqft
Single Family Residence
Built in 2003
0.7 Acres Lot
$630,100 Zestimate®
$270/sqft
$3,085 Estimated rent
Home value
$630,100
$573,000 - $693,000
$3,085/mo
Zestimate® history
Owner options
List your home for rent
$3,085/mo
Rent Zestimate®
Find your next renter with Zillow Rental Manager. Plus, with online applications, you can quickly screen prospective tenants – for free.
$3,085/mo
Rent Zestimate®
Refinance and save
$5,669/mo
Est. payment
Refinancing to a lower rate could help reduce your monthly payments and save thousands over the life of the loan.
$5,669/mo
Est. payment
Explore your selling options
Work with a Zillow partner agent
Leverage their expertise and Zillow's premium Showcase listings to get your home seen by more buyers.
Get startedList with your own agent
Get your home in front of millions of buyers by listing it on Zillow.
Learn how to do itSell it yourself
Take full control of how buyers see your home on Zillow by listing For Sale by Owner (FSBO).
List your homeWhat's special
Zillow last checked:
Listing updated:
Listed by:
Susan Rhoades susan@rhoadesgroup.net,
RE/MAX Executive
Bought with:
Melanie Wilson
Keller Williams Connected
Source: Canopy MLS as distributed by MLS GRID,MLS#: 4130924
Facts & features
Interior
Bedrooms & bathrooms
- Bedrooms: 4
- Bathrooms: 4
- Full bathrooms: 3
- 1/2 bathrooms: 1
- Main level bedrooms: 3
Primary bedroom
- Features: Ceiling Fan(s), Tray Ceiling(s), Walk-In Closet(s)
- Level: Main
- Area: 281.61 Square Feet
- Dimensions: 17' 4" X 16' 3"
Primary bedroom
- Level: Main
Bedroom s
- Features: Split BR Plan, Tray Ceiling(s), Walk-In Closet(s)
- Level: Main
- Area: 144.46 Square Feet
- Dimensions: 12' 9" X 11' 4"
Bedroom s
- Features: Split BR Plan, Tray Ceiling(s), Walk-In Closet(s)
- Level: Main
- Area: 155.87 Square Feet
- Dimensions: 11' 0" X 14' 2"
Bedroom s
- Level: Main
Bedroom s
- Level: Main
Bathroom full
- Features: Split BR Plan, Storage
- Level: Main
Bathroom full
- Features: Tray Ceiling(s), Walk-In Closet(s)
- Level: Main
Bathroom full
- Level: Upper
Bathroom half
- Level: Main
Bathroom full
- Level: Main
Bathroom full
- Level: Main
Bathroom full
- Level: Upper
Bathroom half
- Level: Main
Other
- Features: Attic Walk In, Tray Ceiling(s), Walk-In Closet(s)
- Level: Upper
- Area: 401.85 Square Feet
- Dimensions: 23' 9" X 16' 11"
Other
- Level: Upper
Breakfast
- Features: Open Floorplan, Tray Ceiling(s)
- Level: Main
- Area: 120 Square Feet
- Dimensions: 10' 0" X 12' 0"
Breakfast
- Level: Main
Dining room
- Features: Open Floorplan, Vaulted Ceiling(s)
- Level: Main
- Area: 189.96 Square Feet
- Dimensions: 12' 0" X 15' 10"
Dining room
- Level: Main
Kitchen
- Features: Breakfast Bar, Kitchen Island, Open Floorplan, Tray Ceiling(s), Walk-In Pantry
- Level: Main
- Area: 174.4 Square Feet
- Dimensions: 14' 4" X 12' 2"
Kitchen
- Level: Main
Laundry
- Features: Built-in Features, Storage
- Level: Main
- Area: 59.39 Square Feet
- Dimensions: 9' 3" X 6' 5"
Laundry
- Level: Main
Living room
- Features: Ceiling Fan(s), Open Floorplan, Vaulted Ceiling(s)
- Level: Main
- Area: 322.72 Square Feet
- Dimensions: 16' 0" X 20' 2"
Living room
- Level: Main
Study
- Features: Ceiling Fan(s), Vaulted Ceiling(s)
- Level: Main
- Area: 168.96 Square Feet
- Dimensions: 12' 0" X 14' 1"
Study
- Level: Main
Heating
- Forced Air
Cooling
- Central Air
Appliances
- Included: Convection Oven, Dishwasher, Disposal, Exhaust Fan, Gas Water Heater, Induction Cooktop, Microwave, Refrigerator, Wall Oven, Washer/Dryer
- Laundry: Gas Dryer Hookup, Laundry Room, Main Level
Features
- Flooring: Tile, Wood
- Doors: Sliding Doors
- Windows: Insulated Windows, Window Treatments
- Has basement: No
- Fireplace features: Family Room, Gas, Gas Log, Gas Vented
Interior area
- Total structure area: 2,983
- Total interior livable area: 2,983 sqft
- Finished area above ground: 2,983
- Finished area below ground: 0
Property
Parking
- Total spaces: 5
- Parking features: Driveway, Attached Garage, Garage Faces Side, Parking Space(s), Garage on Main Level
- Attached garage spaces: 2
- Uncovered spaces: 3
- Details: 2 CAR GARAGE WITH AMPLE SPACE FOR ADDITIONAL DRIVEWAY PARKING
Features
- Levels: One and One Half
- Stories: 1.5
- Patio & porch: Patio, Porch, Screened
- Exterior features: In-Ground Irrigation
Lot
- Size: 0.7 Acres
- Dimensions: 100 x 259 x 125 x 281
- Features: Cul-De-Sac, Level, Private, Wooded
Details
- Additional structures: Other
- Parcel number: 5850000159
- Zoning: RC-II
- Special conditions: Standard
Construction
Type & style
- Home type: SingleFamily
- Architectural style: Transitional
- Property subtype: Single Family Residence
Materials
- Brick Partial, Stone Veneer
- Foundation: Crawl Space
- Roof: Shingle
Condition
- New construction: No
- Year built: 2003
Utilities & green energy
- Sewer: Public Sewer
- Water: City
- Utilities for property: Cable Connected, Electricity Connected, Underground Power Lines, Underground Utilities
Community & HOA
Community
- Security: Carbon Monoxide Detector(s), Smoke Detector(s)
- Subdivision: Water Edge
HOA
- Has HOA: Yes
- HOA fee: $656 semi-annually
- HOA name: REVELATIONS COMMUNITY MANAGEMENT
- HOA phone: 704-583-8312
Location
- Region: Rock Hill
Financial & listing details
- Price per square foot: $270/sqft
- Tax assessed value: $407,830
- Date on market: 4/26/2024
- Cumulative days on market: 3 days
- Listing terms: Cash,Conventional,VA Loan
- Electric utility on property: Yes
- Road surface type: Concrete, Paved
Price history
| Date | Event | Price |
|---|---|---|
| 5/30/2024 | Sold | $806,000+4.7%$270/sqft |
Source:  Canopy MLS as distributed by MLS GRID #4130924 Report a problem Canopy MLS as distributed by MLS GRID #4130924 Report a problem | ||
| 4/29/2024 | Pending sale | $769,500$258/sqft |
Source: Canopy MLS as distributed by MLS GRID #4130924 Report a problem | ||
| 4/26/2024 | Listed for sale | $769,500$258/sqft |
Source: Canopy MLS as distributed by MLS GRID #4130924 Report a problem | ||
Public tax history
Tax history is unavailable.
Neighborhood: 29732
Nearby homes
- $895,0004 bd4 ba2.9k sqft1465 Floral Rd, Rock Hill, SC 29732For Sale

- $818,6004 bd4 ba3.6k sqft1469 Floral Rd, Rock Hill, SC 29732Off Market
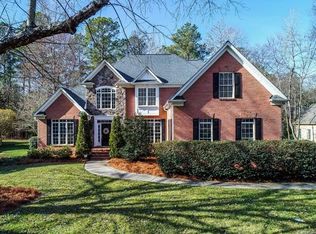
- $868,5004 bd5 ba3.9k sqft1463 Floral Rd, Rock Hill, SC 29732Off Market
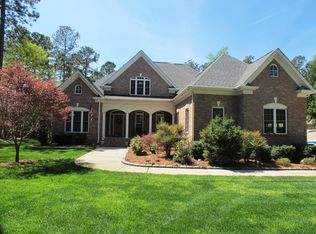
- $838,900-- bd3 ba3.2k sqft1475 Floral Rd, Rock Hill, SC 29732Off Market
- $900,0005 bd4 ba4.1k sqft1412 Greenmoor Rd, Rock Hill, SC 29732Sold
- $851,000-- bd3 ba3.8k sqft1396 Ridgewood Dr, Rock Hill, SC 29732Off Market
- $960,0006 bd4 ba4.9k sqft1400 Ridgewood Dr, Rock Hill, SC 29732Sold
- $675,6004 bd3 ba3.3k sqft1392 Ridgewood Dr, Rock Hill, SC 29732Off Market
Nearby schools
GreatSchools rating
- 8/10Mount Gallant Elementary SchoolGrades: K-5Distance: 0.7 mi
- 6/10Dutchman Creek Middle SchoolGrades: 6-8Distance: 1 mi
- 6/10Northwestern High SchoolGrades: 9-12Distance: 5.1 mi
Get a cash offer in 3 minutes
Find out how much your home could sell for in as little as 3 minutes with a no-obligation cash offer.
Estimated market value
$630,100
Get a cash offer in 3 minutes
Find out how much your home could sell for in as little as 3 minutes with a no-obligation cash offer.
Estimated market value
$630,100
- South Carolina
- York County
- Rock Hill
- 29732
- 1465 Floral Rd E
