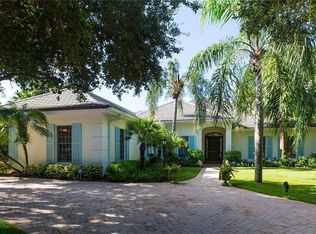
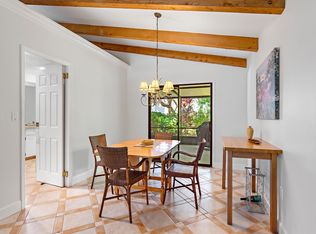
Location Gracewood Lane, Vero Beach, Florida. A unique opportunity with great appeal, this brand-new estate will be constructed in a desirable gated beachside neighborhood fronting the Atlantic Ocean on an exceptionally wide stretch of accreting sands. This choice location is just south of Vero Beach’s charming seaside downtown area hosting unique resorts, boutique shopping, fine dining, and diverse cultural attractions including the Vero Beach Museum of Art. Property The quintessence of casual elegance, this island-inspired estate designed by noted architect Gregory Anderson is to be constructed by JR Contracting, an award-winning Vero Beach custom home builder. Lush trees cloak the .52±-acre grounds in serenity and provide the backdrop for the pool and spa, opening from south-facing wraparound verandahs, complete with a fireplace and summer kitchen for the ultimate enjoyment of the outdoors. The adjacent lot, also approximately half an acre, is additionally available. Construction of the residence will commence upon an accepted purchase agreement and is expected to be completed in about 14 months. The property has private deeded access to the beach, only a block away. The owner of the property is FREC registered. Residence Equally attuned to comfort and style, this impeccably appointed residence will meet the preferences of the most discerning purchaser. With the perfect balance of spaciousness and intimacy, the thoughtfully designed floor-plan totals 6,230± square feet with 4 privately arranged bedrooms, 4½ baths, and a 2-bay garage. Exquisite millwork adds to the inviting character throughout. Floor finishes are hardwood, stone, tile, and carpet. Special features include impact-glass windows and exterior doors, energy-efficient heat pump air conditioning, a tankless water heater, and central vacuum system. The residence is wired for security/media systems and is generator-ready. First Floor: The welcoming foyer promotes an open flow into the great room, combining the living and dining areas in a wonderful gathering space with a fireplace and French doors along the verandah. Equipped with cabinetry by LaCorte Wooden Works, the gourmet island kitchen also has granite counters, high-end appliances, and a walk-in pantry. A seamless flow continues into the breakfast area and spacious family room where French doors open to the verandah by the pool. A side hall leads to the powder room and laundry/utility room. Encompassing a private front-to-back wing, the luxurious master suite opens to the verandah and features 2 walk-in closets plus a large and well-appointed bath. In the opposite wing, another bedroom with en-suite bath is perfect for guests or staff. Second Floor: Two more bedrooms both have walk-in closets and en-suite baths. The loft-style sitting area opens to a covered balcony.
This property is not currently displayed as for sale or rent on Zillow. This may be different from what's on other websites or public sources.