Skip main navigation
Active
  • Listed by: Keller Williams Realty-Metropolitan • Kim Daneault
    $389,000

    1465 Hooksett Road #178, Hooksett, NH 03106

    2beds
    1,504sqft
    : 
    $2,732/mo
    Get pre-qualified
    Condominium, Townhouse
    Built in 1986
    -- sqft lot
    $385,700 Zestimate®
    $259/sqft
    $-- HOA

    What's special

    Beautifully maintained end-unit condoAll new carpetNeighborhood refreshing poolIn-wall ac unit downstairsFresh white cabinetry
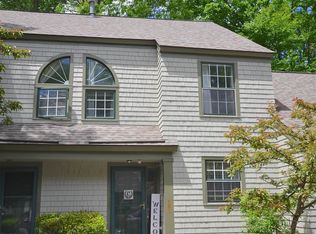
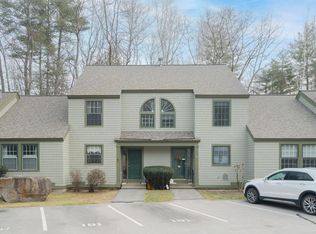
    Welcome to this beautifully maintained end-unit condo at 1465 Hooksett Rd, Unit 178, in the sought-after Granite Hills Condominium Association, just minutes from Hooksett's shopping, restaurants, entertainment and easy highway access in either direction.This thoughtfully updated home (with more than 40k of updates) including: in kitchen gorgeous granite, fresh white cabinetry, dishwasher, stove, fridge, washer, and dryer on second floor; fully renovated full bathroom completed in 2025 with new shower, walls, and shelving. Also ceiling fans throughout every room, an in-wall AC unit downstairs for added comfort, and all new carpet. Updated baseboards, paint, hot water tank, expansion tanks, and more. 2 deeded parking spaces and an extra bonus available of 2 guest spots in between the two deeded spots! Walk/run the neighborhoods of 7 miles or more, go on nearby trails, play tennis or play basketball near by; swim in neighborhood refreshing pool or relax by the many pond locations. Pride of ownership evident throughout this great end unit townhouse after nine years of thoughtful care by the sellers, this move-in ready condo offers an exceptional blend of low-maintenance living, low HOA fees and modern updates in a fantastic Hooksett location.
    3 days
    579
    39

    Zillow last checked:

    Listing updated:

    Listed by:

    Kim Daneault,

    Keller Williams Realty-Metropolitan 603-232-8282

    Source: PrimeMLS,MLS#: 5107714MLS Logo

      Facts & features

      Interior

      Bedrooms & bathrooms
      • Bedrooms: 2
      • Bathrooms: 2
      • Full bathrooms: 1
      • 1/2 bathrooms: 1
      Heating
      • Natural Gas, Hot Water
      Cooling
      • Wall Unit(s)
      Appliances
      • Included: Dishwasher, Dryer, Electric Range, Refrigerator, Washer
      • Laundry: 2nd Floor Laundry
      Features
      • Dining Area, Vaulted Ceiling(s)
      • Flooring: Carpet, Hardwood, Tile
      • Windows: Blinds, Skylight(s)
      • Basement: Crawl Space
      • Attic: Walk-up
      Interior area
      • Total structure area: 2,138
      • Total interior livable area: 1,504 sqft
      • Finished area above ground: 1,504
      • Finished area below ground: 0

      Property

      Parking
      • Parking features: On Site
      Accessibility
      • Accessibility features: 1st Floor 1/2 Bathroom, Bathroom w/Tub, Paved Parking
      Features
      • Levels: 3
      • Stories: 3
      • Exterior features: Basketball Court, Deck, Natural Shade, Playground, Tennis Court(s)
      • Has private pool: Yes
      • Pool features: In Ground
      • Waterfront features: Pond Site
      Lot
      • Features: Condo Development, Corner Lot, Landscaped, Level, Trail/Near Trail, Wooded, Near Paths, Near Shopping, Neighborhood
      Details
      • Parcel number: HOOKM18B49L178
      • Zoning description: residential condo

      Construction

      Type & style
      • Home type: Townhouse
      • Property subtype: Condominium, Townhouse
      Materials
      • Wood Frame
      • Foundation: Concrete
      • Roof: Asphalt Shingle
      Condition
      • New construction: No
      • Year built: 1986

      Utilities & green energy

      • Electric: Circuit Breakers
      • Sewer: Public Sewer
      • Utilities for property: Cable Available

      Community & HOA

      Community
      • Security: Smoke Detector(s)
      HOA
      • Has HOA: Yes
      • Amenities included: Playground, Landscaping, Basketball Court, Snow Removal, Tennis Court(s), Trash Removal
      • Services included: Maintenance Grounds, Plowing, Recreation, Trash, HOA Fee
      • Additional fee info: Fee: $281
      Location
      • Region: Hooksett

      Financial & listing details

      • Price per square foot: $259/sqft
      • Tax assessed value: $325,100
      • Annual tax amount: $5,588
      • Date on market: 9/1/2026
      • Road surface type: Paved

        Estimated market value

        $385,700

        $366,000 - $405,000

        $2,940/mo

        Price history

        DateEventPrice
        9/1/2026Listed for sale$389,000+110.3%$259/sqft
        Source: PrimeMLS #5107714 Report a problem
        1/3/2018Sold$184,933+0%$123/sqft
        Source: Public Record Report a problem
        11/7/2017Pending sale$184,900$123/sqft
        Source: Real Time Realty #4665563 Report a problem
        10/26/2017Listed for sale$184,900+7.3%$123/sqft
        Source: Real Time Realty #4665563 Report a problem
        9/24/2014Sold$172,400-1.5%$115/sqft
        Source: Public Record Report a problem
        7/8/2014Listed for sale$175,000+6.1%$116/sqft
        Source: Coldwell Banker J Hampe Associates #4369280 Report a problem
        3/27/2014Listing removed$164,900$110/sqft
        Source: Coldwell Banker Classic Realty #4332888 Report a problem
        1/22/2014Listed for sale$164,900-19.6%$110/sqft
        Source: Coldwell Banker Classic Realty #4332888 Report a problem
        2/27/2006Sold$205,000$136/sqft
        Source: Public Record Report a problem

        Public tax history

        YearProperty taxesTax assessment
        2024$5,514 +6.1%$325,100
        2023$5,195 +16%$325,100 +74.6%
        2022$4,478 +6.8%$186,200
        2020$4,191 +4.4%$186,200
        2019$4,013 -2.6%$186,200
        2018$4,119 +7.7%$186,200 +30.2%
        2017$3,824 +1.3%$143,000
        2016$3,774 +6.8%$143,000
        2015$3,535 -0.5%$143,000
        2014$3,551 +5.7%$143,000
        2013$3,358 $143,000
        Find assessor info on the county website

        Monthly payment

        Est. payment

        Payment breakdown

        Explore the cost of this home by adjusting the details. Changes won't be saved.
        All calculations are estimates and provided by Zillow, Inc. for informational purposes only. Actual amounts may vary.
        HOA fees may include property taxes on listings classified as Co-Ops. Contact the listing agent and/or owner for fee details.
        See how much you could borrow to make a competitive offer.

        Climate risks

        Neighborhood: 03106

        Getting around

        16 / 100
        Car-Dependent
        19 / 100
        Somewhat Bikeable

        Nearby schools

        GreatSchools rating
        Schools provided by the listing agent
        • Elementary: Hooksett Memorial School
        • Middle: David R. Cawley Middle Sch
        • District: Hooksett School District

        Source: PrimeMLS. This data may not be complete. We recommend contacting the local school district to confirm school assignments for this home.

        A local agent can set up tours, give advice and negotiate with sellers.

        A local lender can help you make sure your offer is ready when you are.

        Browse local experts