Skip main navigation
Off market
Street View
  • $484,300

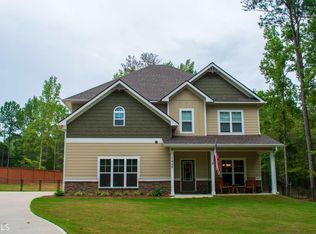
    1465 Hudson Mill Cir, Hamilton, GA 31811

    5beds
    2,736sqft
    SingleFamily
    Built in 1991
    5 Acres Lot
    $484,300 Zestimate®
    $177/sqft
    $3,377 Estimated rent

    Home value

    $484,300

    $455,000 - $509,000

    $3,377/mo

    Zestimate® history
    Loading
    Loading...

    Owner options

    List your home for rent

    $3,377/mo

    Rent Zestimate®

    Find your next renter with Zillow Rental Manager. Plus, with online applications, you can quickly screen prospective tenants – for free.

    Learn more

    $3,377/mo

    Rent Zestimate®

    Refinance and save

    $2,952/mo

    Est. payment

    Refinancing to a lower rate could help reduce your monthly payments and save thousands over the life of the loan.

    See today's rates

    $2,952/mo

    Est. payment

    Explore your selling options

    Work with a Zillow partner agent

    Leverage their expertise and Zillow's premium Showcase listings to get your home seen by more buyers.

    Get started

    List with your own agent

    Get your home in front of millions of buyers by listing it on Zillow.

    Learn how to do it

    Sell it yourself

    Take full control of how buyers see your home on Zillow by listing For Sale by Owner (FSBO).

    List your home

    What's special

    Beautiful 5 bedroom 3 1/2 bath home on level 5 acres. Entire property fenced with gated entrance. Master suite on main level with one other bedroom and full bath. Master ensuite completely redone including built ins for walk in closet. Fresh paint and flooring throughout the home with stunning fireplace as the centerpiece. Fantastic outbuilding/man cave with lean to on either side secluded amongst the trees. Bring your animals and settle in to this country paradise just waiting for you!

    This property is off market, which means it's not currently listed for sale or rent on Zillow. This may be different from what's available on other websites or public sources.

    Facts & features

    Interior

    Bedrooms & bathrooms
    • Bedrooms: 5
    • Bathrooms: 4
    • Full bathrooms: 3
    • 1/2 bathrooms: 1
    Heating
    • Heat pump, Electric
    Cooling
    • Central
    Appliances
    • Included: Dishwasher, Garbage disposal, Microwave, Range / Oven, Refrigerator
    • Laundry: Laundry Room
    Features
    • Hardwood Floors, Wall to Wall Carpet, Two Story Foyer, Double Vanity, Permanent Stairs, Trey Ceilings, Closet-Walk In, Cathedral Ceilings, Skylights
    • Flooring: Tile, Carpet, Hardwood
    • Has fireplace: Yes
    Interior area
    • Total interior livable area: 2,736 sqft

    Property

    Parking
    • Total spaces: 2
    • Parking features: Garage - Attached
    Features
    • Exterior features: Wood
    Lot
    • Size: 5 Acres
    Details
    • Parcel number: 051050A

    Construction

    Type & style
    • Home type: SingleFamily
    Materials
    • Wood
    • Foundation: Masonry
    • Roof: Asphalt
    Condition
    • Year built: 1991

    Community & neighborhood

    Location
    • Region: Hamilton

    Other

    Other facts
    • Type & Style: 1.5 Story
    • Lot Description: Private Backyard, Other-See Remarks, Wooded, Level
    • Appliances: Dishwasher, Electric Range, Microwave, Smoke Alarm, Self Cleaning Oven
    • Heat Fuel/Type: Heat Pump, Electric
    • Cooling: Central Electric, Ceiling Fan
    • Interior Features: Hardwood Floors, Wall to Wall Carpet, Two Story Foyer, Double Vanity, Permanent Stairs, Trey Ceilings, Closet-Walk In, Cathedral Ceilings, Skylights
    • Garage Type/Capacity: Attached, 2-Garage, Other Capacity-See Remarks
    • Exterior Features: Outbuildings, Other-See Remarks, Patio, Fenced Yard, Deck, Garden Area, Landscaping
    • Rooms: Family, Sun Room
    • Kitchen: Pantry, View Family Room, Breakfast Bar
    • Fireplace: Masonry, In Great/Family Room
    • Dining: Dining Area
    • Apx Heated SqFt Range: 2500-2999
    • Master Bath: Double Vanity, Separate Tub/Shower, Whirlpool, Other-See Remarks
    • Laundry: Laundry Room
    • Exterior: Frame, Cedar
    • Water/Sewer: Public, Well
    • Tax ID: 051 050A

    Price history

    DateEventPrice
    4/26/2021Sold$365,000+1.4%$133/sqft
    Source: Public Record Report a problem
    4/10/2021Pending sale$360,000+12.1%$132/sqft
    Source: CBORGA #183959 Report a problem
    1/9/2020Listing removed$321,000$117/sqft
    Source: Coldwell Banker Kennon, Parker, Duncan & Davis #176790 Report a problem
    1/6/2020Listed for sale$321,000+12%$117/sqft
    Source: Coldwell Banker / Kennon, Parker, Duncan & Davis #176790 Report a problem
    10/2/2017Sold$286,500-3.2%$105/sqft
    Source: Public Record Report a problem
    8/2/2017Listed for sale$296,000$108/sqft
    Source: Flournoy & Calhoun REALTORS #161133 Report a problem

    Public tax history

    YearProperty taxesTax assessment
    2025$4,157 +8%$173,755 +21.7%
    2024$3,848 -0.2%$142,766 -0.2%
    2023$3,856 $143,039
    2022$3,856 +12%$143,039 +20.1%
    2021$3,442 +282.9%$119,140 +4.7%
    2020$899 $113,800
    2019$899 -13.4%$113,800
    2018$1,039 -58%$113,800 +27.2%
    2017$2,476 $89,454 +4.4%
    2016$2,476 +14.1%$85,707
    2015$2,170 -0.2%$85,707
    2014$2,174 -0.2%$85,707 +0%
    2013$2,178 $85,706
    2012-- --
    2011-- --
    2010-- --
    2009-- --

    Find assessor info on the county website

    Neighborhood: 31811

    Nearby schools

    GreatSchools rating
    Get pre-qualified for a loan
    At Zillow Home Loans, we can pre-qualify you in as little as 5 minutes with no impact to your credit score.

    An equal housing lender. NMLS #10287.