Multiple Offers Received, highest and best due Sunday 4/26/26 by 5pm. Welcome to 1465 Joel Ln, a move-in-ready 2-bedroom, 1.5-bath home offering a functional layout and thoughtful updates throughout. Inside, you’re greeted by an open living room that flows seamlessly into a dedicated dining area, creating a bright and cohesive space ideal for both everyday living and entertaining. Just beyond, an additional living area provides the perfect flex space for a second family room, office, or bonus lounge. The kitchen has been updated with modern cabinets, upgraded countertops, and stainless steel appliances, delivering both style and practicality. Tile flooring runs throughout the main living areas, making upkeep effortless while keeping the home cool and durable for Florida living. The bedrooms feature brand new vinyl flooring, complemented by newly installed closet doors for a clean, refreshed finish. Step outside to a spacious backyard highlighted by a large deck with a pergola and pre-hung string lighting, creating a ready-made setting for outdoor entertaining or relaxing evenings. The size of the yard offers plenty of additional potential for customization or expansion. Located in a non-flood zone and centrally positioned near Clearwater’s beaches, shopping, dining, and major roadways, this property combines convenience with long-term peace of mind. A well executed home with the right updates in place and versatile living space throughout.
Sold for $325,000
$325,000
1465 Joel Ln, Clearwater, FL 33755
2beds
1,114sqft
Single Family Residence
Built in 1963
6,564 Square Feet Lot
$324,900 Zestimate®
$292/sqft
$2,059 Estimated rent
Home value
$324,900
$299,000 - $351,000
$2,059/mo
Zestimate® history
Owner options
List your home for rent
$2,059/mo
Rent Zestimate®
Find your next renter with Zillow Rental Manager. Plus, with online applications, you can quickly screen prospective tenants – for free.
$2,059/mo
Rent Zestimate®
Refinance and save
$2,270/mo
Est. payment
Refinancing to a lower rate could help reduce your monthly payments and save thousands over the life of the loan.
$2,270/mo
Est. payment
Explore your selling options
Work with a Zillow partner agent
Leverage their expertise and Zillow's premium Showcase listings to get your home seen by more buyers.
Get startedList with your own agent
Get your home in front of millions of buyers by listing it on Zillow.
Learn how to do itSell it yourself
Take full control of how buyers see your home on Zillow by listing For Sale by Owner (FSBO).
List your homeWhat's special
Thoughtful updates throughoutSpacious backyardFunctional layoutNewly installed closet doors
Zillow last checked:
Listing updated:
Listed by:
Sid Vehabovic 727-657-4349,
AMERICAN HERITAGE REALTY, INC. 727-726-7272
Bought with:
Jeydi Ledesma Martinez, 3602010
HOME PRIME REALTY LLC
Source: Stellar MLS,MLS#: TB8501360 Originating MLS: Suncoast Tampa
Originating MLS: Suncoast Tampa
Facts & features
Interior
Bedrooms & bathrooms
- Bedrooms: 2
- Bathrooms: 2
- Full bathrooms: 1
- 1/2 bathrooms: 1
Rooms
- Room types: Bonus Room
Primary bedroom
- Features: Built-in Closet
- Level: First
- Area: 165 Square Feet
- Dimensions: 11x15
Bedroom 2
- Features: Built-in Closet
- Level: First
- Area: 121 Square Feet
- Dimensions: 11x11
Bonus room
- Features: No Closet
- Level: First
- Area: 154 Square Feet
- Dimensions: 11x14
Dining room
- Level: First
- Area: 99 Square Feet
- Dimensions: 9x11
Kitchen
- Level: First
- Area: 88 Square Feet
- Dimensions: 8x11
Living room
- Level: First
- Area: 216 Square Feet
- Dimensions: 12x18
Heating
- Central
Cooling
- Central Air
Appliances
- Included: Dishwasher, Disposal, Dryer, Electric Water Heater, Range, Refrigerator
- Laundry: In Garage
Features
- Living Room/Dining Room Combo, Open Floorplan
- Flooring: Luxury Vinyl, Porcelain Tile
- Windows: Window Treatments
- Has fireplace: No
Interior area
- Total structure area: 1,461
- Total interior livable area: 1,114 sqft
Property
Parking
- Total spaces: 1
- Parking features: Bath In Garage
- Attached garage spaces: 1
Features
- Levels: One
- Stories: 1
- Patio & porch: Patio, Porch
- Exterior features: Lighting, Private Entrance, Private Mailbox, Private Yard
- Fencing: Fenced
Lot
- Size: 6,564 Square Feet
- Dimensions: 65 x 100
- Features: Near Public Transit
Details
- Parcel number: 022915109260000460
- Zoning: 0110 SFH
- Special conditions: None
Construction
Type & style
- Home type: SingleFamily
- Property subtype: Single Family Residence
Materials
- Block, Stucco
- Foundation: Slab
- Roof: Shingle
Condition
- New construction: No
- Year built: 1963
Utilities & green energy
- Sewer: Public Sewer
- Water: Public
- Utilities for property: Electricity Connected, Sewer Connected, Sprinkler Well
Community & HOA
Community
- Pet fee: $0 monthly
- Subdivision: BRENTWOOD ESTATES
HOA
- Has HOA: No
Location
- Region: Clearwater
Financial & listing details
- Price per square foot: $292/sqft
- Tax assessed value: $313,630
- Annual tax amount: $2,475
- Date on market: 4/24/2026
- Cumulative days on market: 4 days
- Listing terms: Cash,Conventional,FHA,VA Loan
- Ownership: Fee Simple
- Total actual rent: 0
- Electric utility on property: Yes
- Road surface type: Paved
Price history
| Date | Event | Price |
|---|---|---|
| 5/28/2026 | Sold | $325,000$292/sqft |
Source:  Stellar MLS #TB8501360 Report a problem Stellar MLS #TB8501360 Report a problem | ||
| 4/28/2026 | Pending sale | $325,000$292/sqft |
Source: Stellar MLS #TB8501360 Report a problem | ||
| 4/24/2026 | Listed for sale | $325,000+85.2%$292/sqft |
Source: Stellar MLS #TB8501360 Report a problem | ||
| 6/13/2023 | Listing removed | -- |
Source: Zillow Rentals Report a problem | ||
| 5/15/2023 | Listed for rent | $2,500$2/sqft |
Source: Zillow Rentals Report a problem | ||
| 3/17/2023 | Listing removed | -- |
Source: Zillow Rentals Report a problem | ||
| 2/23/2023 | Listed for rent | $2,500$2/sqft |
Source: Zillow Rentals Report a problem | ||
| 9/7/2017 | Sold | $175,500+0.3%$158/sqft |
Source: Public Record Report a problem | ||
| 7/6/2017 | Listed for sale | $175,000+9.7%$157/sqft |
Source: RE/MAX UNIVERSAL #U7825051 Report a problem | ||
| 10/10/2006 | Sold | $159,500$143/sqft |
Source: Public Record Report a problem | ||
Public tax history
| Year | Property taxes | Tax assessment |
|---|---|---|
| 2024 | $2,431 +2.2% | $170,617 +3% |
| 2023 | $2,378 +3.5% | $165,648 +3% |
| 2022 | $2,298 -0.7% | $160,823 +3% |
| 2021 | $2,315 +0.6% | $156,139 +1.4% |
| 2020 | $2,301 +2.2% | $153,983 +2.3% |
| 2019 | $2,251 | $150,521 +1.9% |
| 2018 | $2,251 +1.8% | $147,714 +143.5% |
| 2017 | $2,212 +276.9% | $60,651 +2.1% |
| 2016 | $587 -2.1% | $59,404 +0.7% |
| 2015 | $599 +0.1% | $58,991 +0.8% |
| 2014 | $598 -0.1% | $58,523 +1.5% |
| 2013 | $599 -1% | $57,658 -1% |
| 2012 | $605 | $58,238 -21.3% |
| 2011 | -- | $74,016 -2.3% |
| 2010 | -- | $75,737 -9.1% |
| 2009 | -- | $83,275 -24.5% |
| 2008 | $1,429 | $110,300 -12.7% |
| 2007 | -- | $126,400 +29.4% |
| 2005 | -- | $97,700 +11.1% |
| 2004 | $703 +2.9% | $87,900 +9.2% |
| 2003 | $683 +7.6% | $80,500 +13.4% |
| 2002 | $635 | $71,000 +12.7% |
| 2001 | $635 +6.2% | $63,000 +13.9% |
| 2000 | $598 | $55,300 |
Find assessor info on the county website
Neighborhood: Brentwood Estates
Nearby homes
- $236,5002 bd2 ba1.2k sqft1461 Joel Ln, Clearwater, FL 33755Off Market
- $340,0003 bd2 ba1k sqft1459 Joel Ln, Clearwater, FL 33755Sold

- $313,4002 bd1 ba912 sqft1823 Flora Ln, Clearwater, FL 33755Off Market
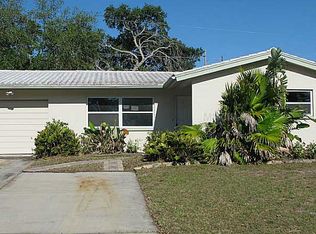
- $269,100-- bd1 ba925 sqft1453 Joel Ln, Clearwater, FL 33755Off Market
- $367,9002 bd2 ba1.1k sqft1824 Flora Ln, Clearwater, FL 33755Off Market
- $307,5003 bd1 ba1k sqft1827 Flora Ln, Clearwater, FL 33755Off Market
- $258,7002 bd2 ba1.1k sqft1449 Joel Ln, Clearwater, FL 33755Off Market
- $273,4002 bd1 ba1k sqft1448 Bentley St, Clearwater, FL 33755Off Market
Nearby schools
GreatSchools rating
- 8/10Sandy Lane Elementary SchoolGrades: PK-5Distance: 0.3 mi
- 9/10Dunedin Highland Middle SchoolGrades: 6-8Distance: 0.9 mi
- 5/10Dunedin High SchoolGrades: 9-12Distance: 2.9 mi
Schools provided by the listing agent
- Elementary: Sandy Lane Elementary-PN
- Middle: Dunedin Highland Middle-PN
- High: Dunedin High-PN
Source: Stellar MLS. This data may not be complete. We recommend contacting the local school district to confirm school assignments for this home.
Get a cash offer in 3 minutes
Find out how much your home could sell for in as little as 3 minutes with a no-obligation cash offer.
Estimated market value
$324,900
Get a cash offer in 3 minutes
Find out how much your home could sell for in as little as 3 minutes with a no-obligation cash offer.
Estimated market value
$324,900
Nearby cities
Nearby neighborhoods
Nearby zip codes
Other Clearwater Topics
